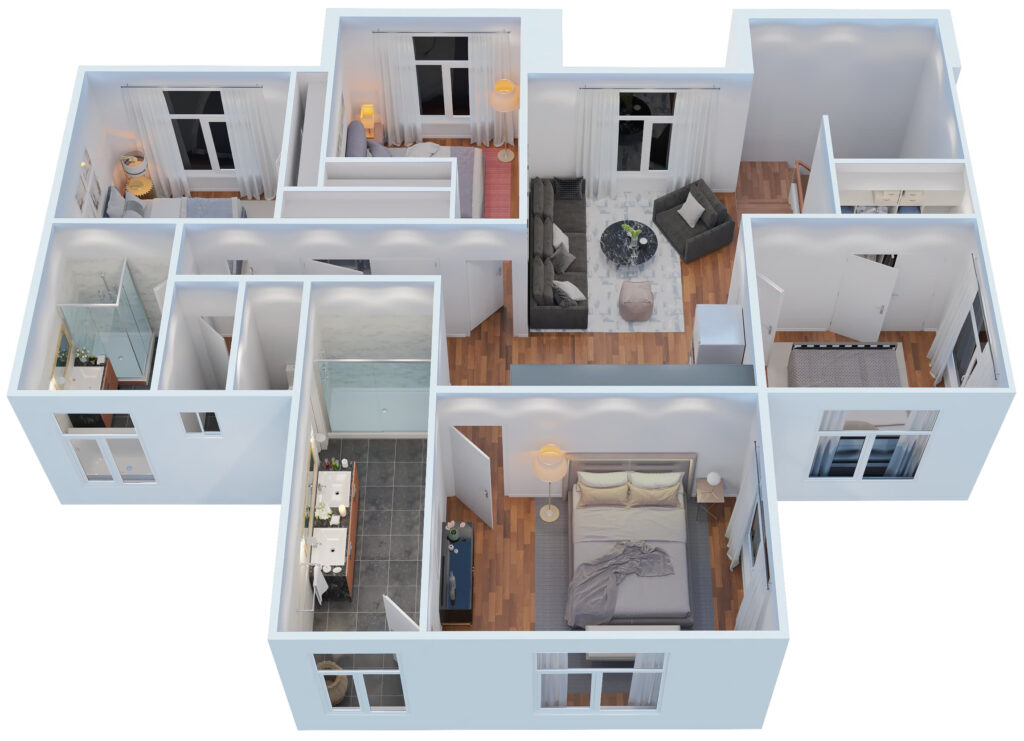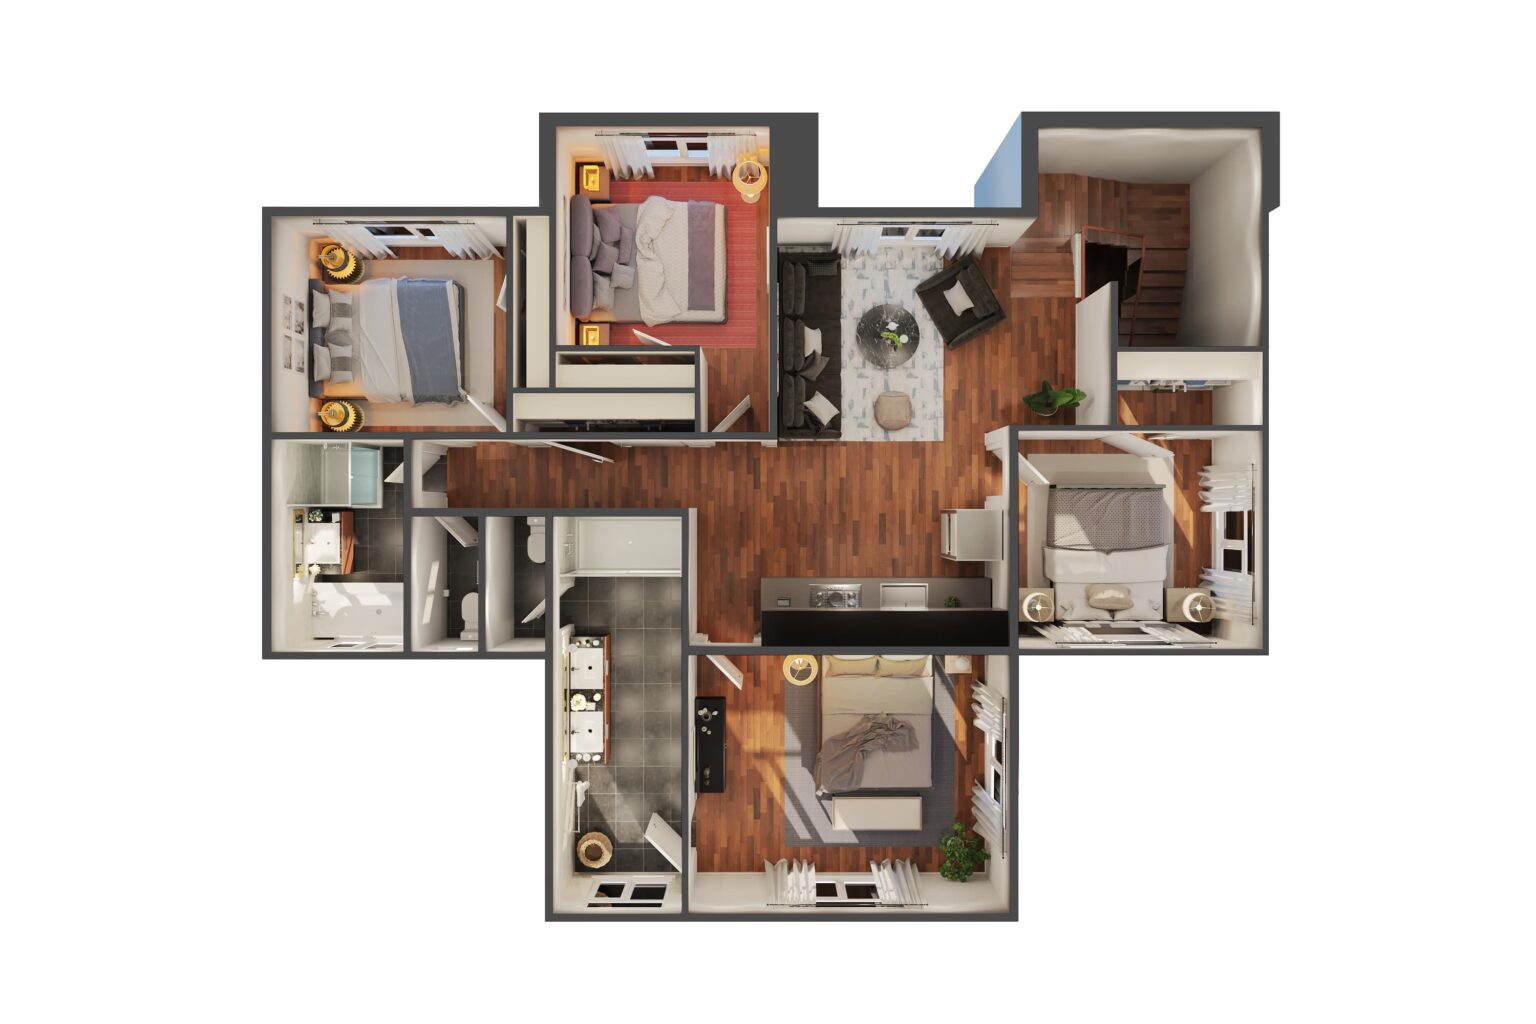
Top-down 3D floor plans
A clean bird’s-eye view with every room furnished and lit. The clearest way to show layout, flow and room sizes at a glance.
Best for listings, brochures and sales sheets
For real estate, architects and builders
We turn 2D drawings, CAD files and even hand sketches into photoreal 3D floor plans that buyers and clients understand in seconds. Furnished to your style and ready for listings, brochures and design approvals in 2–5 business days.
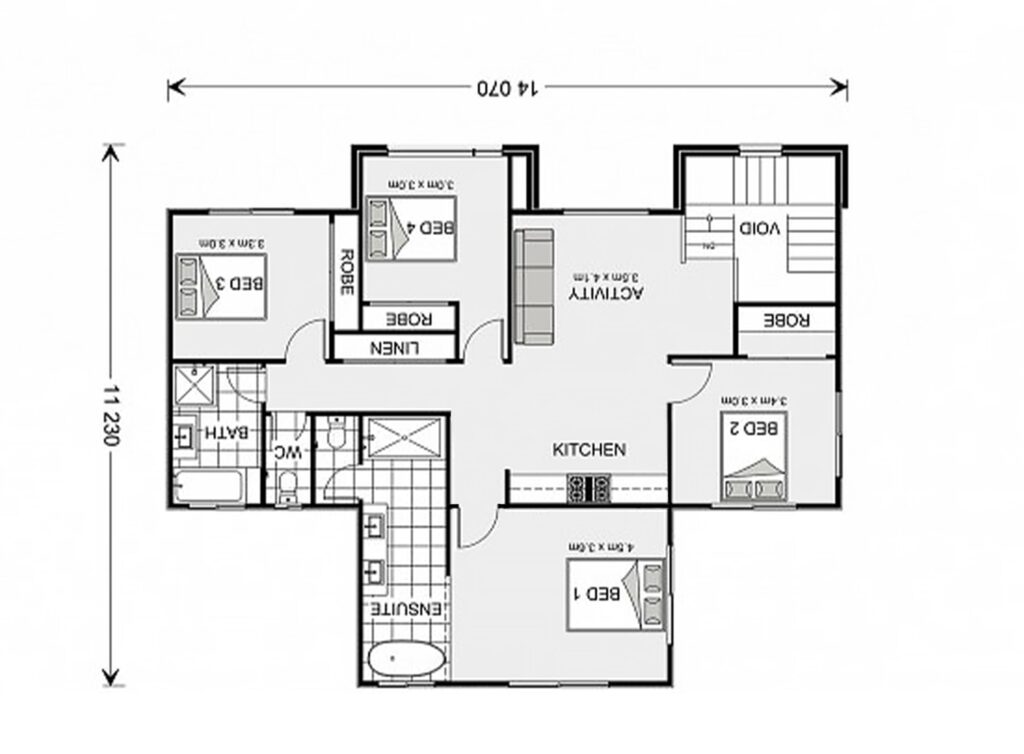
Modern 3-bedroom home · CGTech Rendering
Level 01 · How it is built
Drag the slider to see one real project move through our four stages. Every 3D floor plan we deliver follows the same path, with a check-in from you before anything is final.
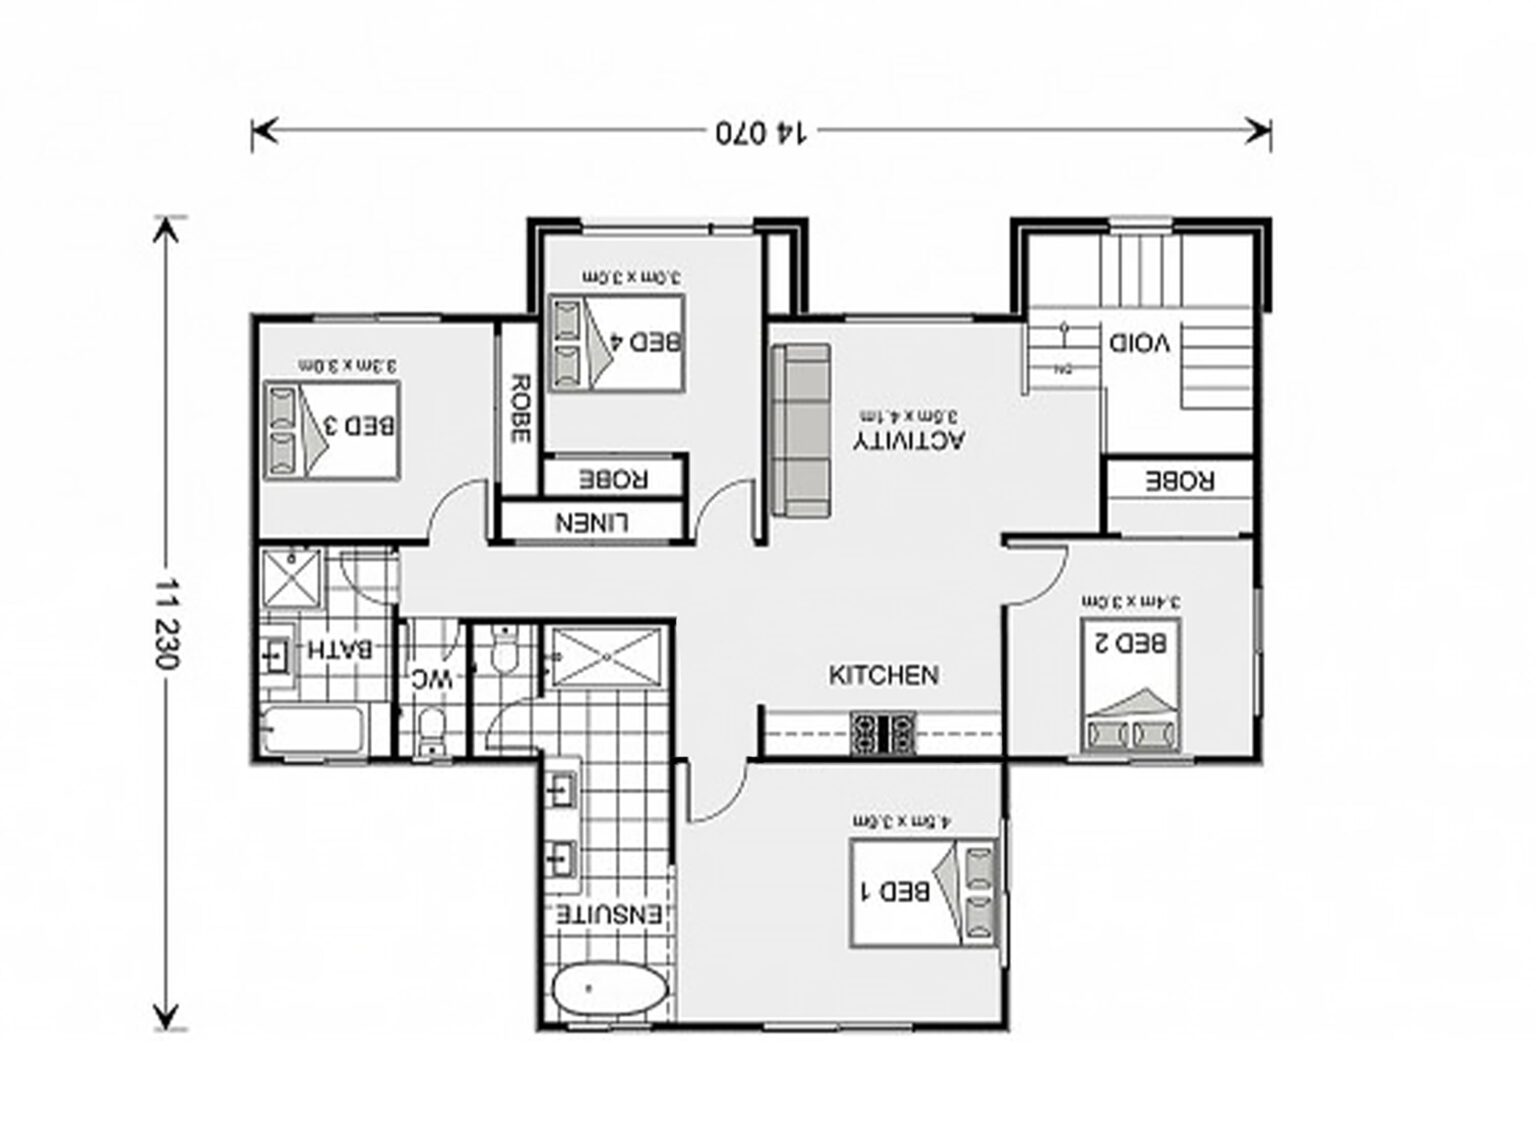
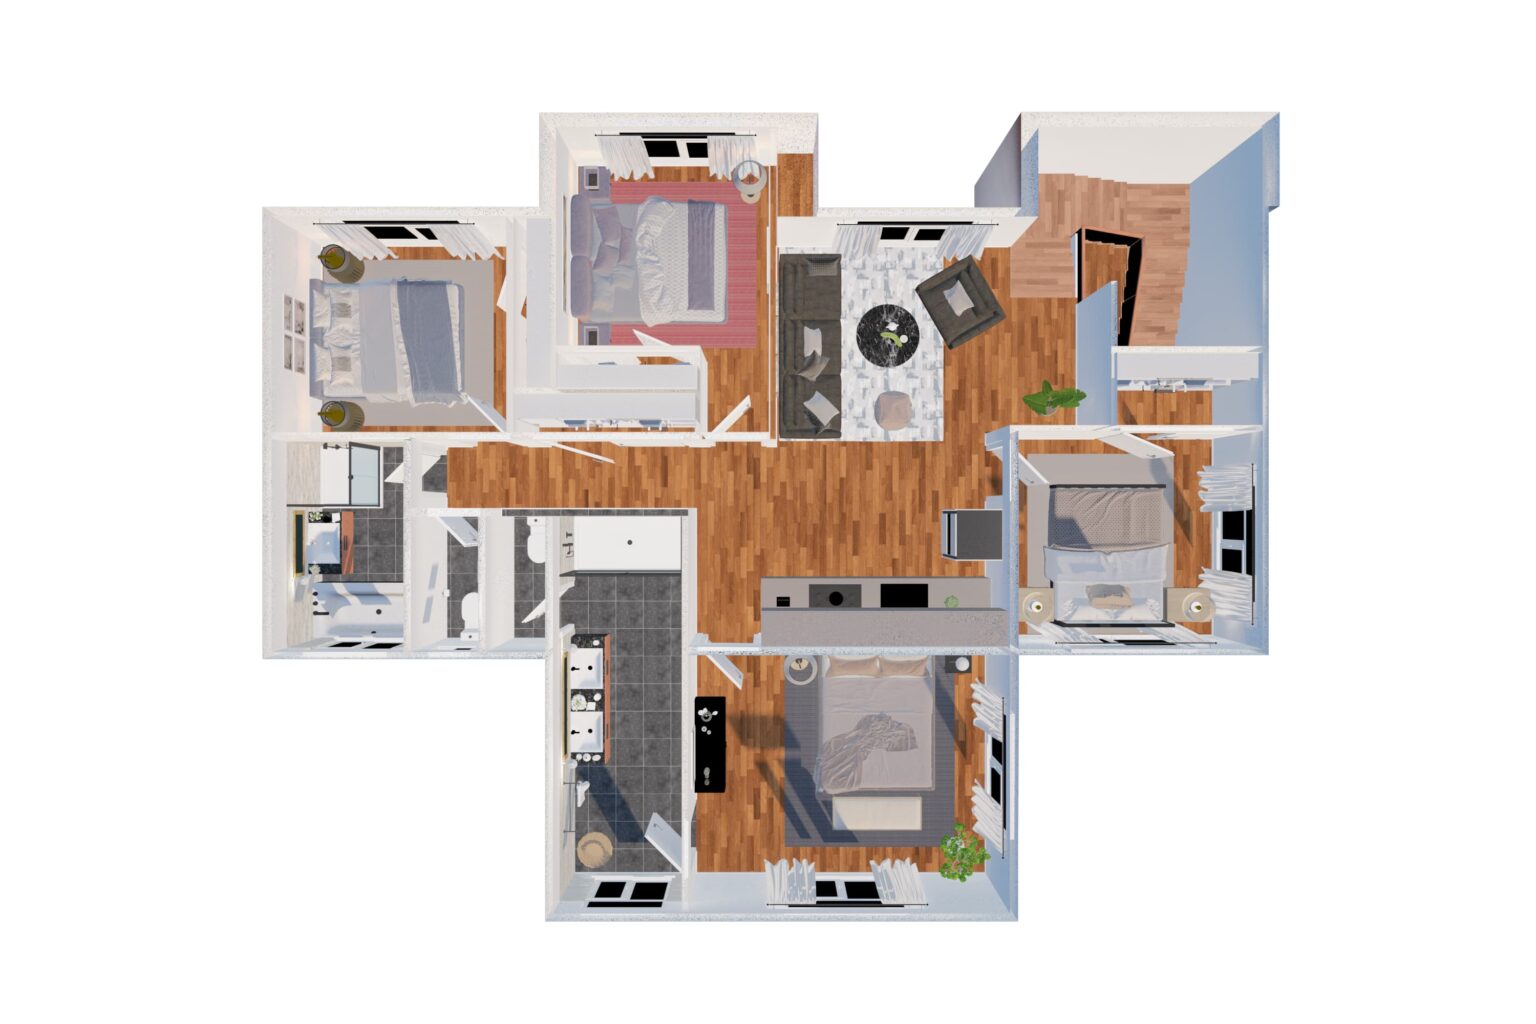
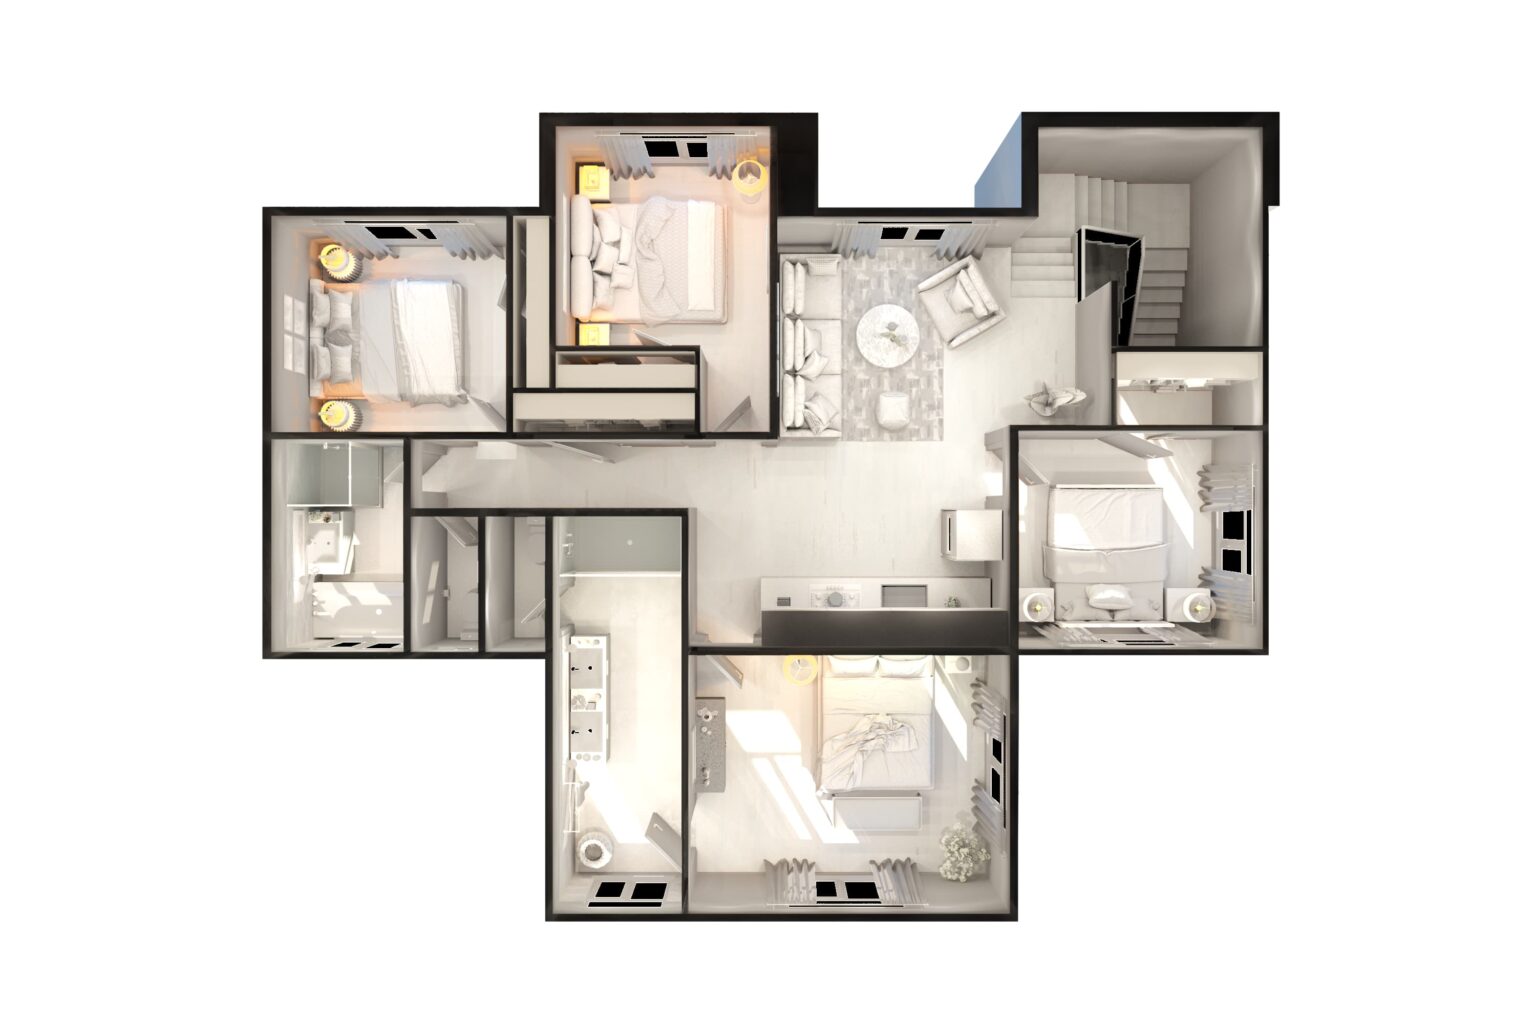
Upload a CAD file, PDF, image or even a hand sketch. We check scale, wall thickness, door swings and room names, and ask about anything unclear before modeling starts, so nothing has to be redone later.
Your input: the drawing, plus any notes on furniture style, flooring and colours.
Level 02 · Styles
From a single apartment to a four-unit building or a full office fit-out, choose the view that suits where the image will be used. Every style below is real CGTech Rendering work.
A clean bird’s-eye view with every room furnished and lit. The clearest way to show layout, flow and room sizes at a glance.
Best for listings, brochures and sales sheets
An angled, cut-away view that shows wall height, depth and furniture scale, so the plan feels like a real space.
Best for hero images and presentations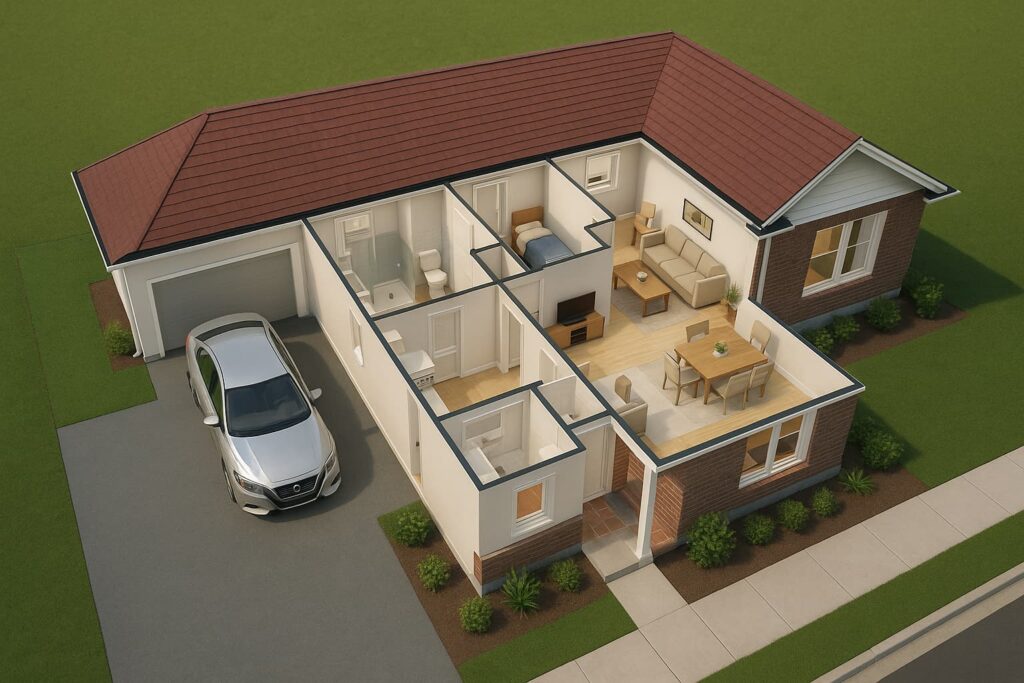
Show the home with its garden, driveway, garage and outdoor living, not just the rooms inside.
Best for homes and builders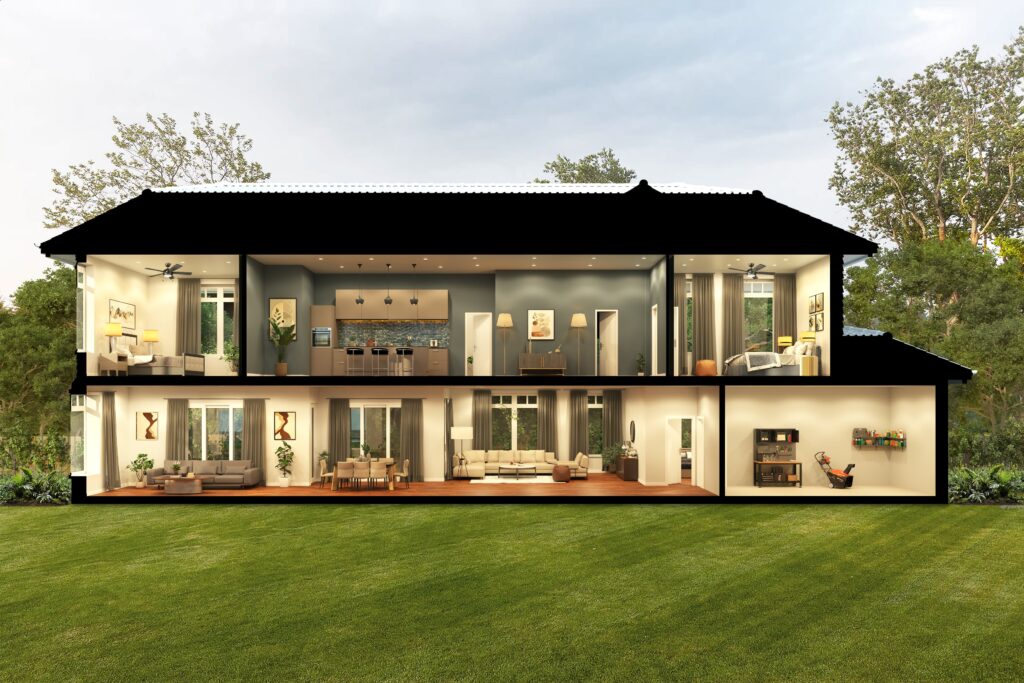
Every floor of a two- or three-storey home in one image, so buyers understand how the levels connect.
Best for townhouses and villas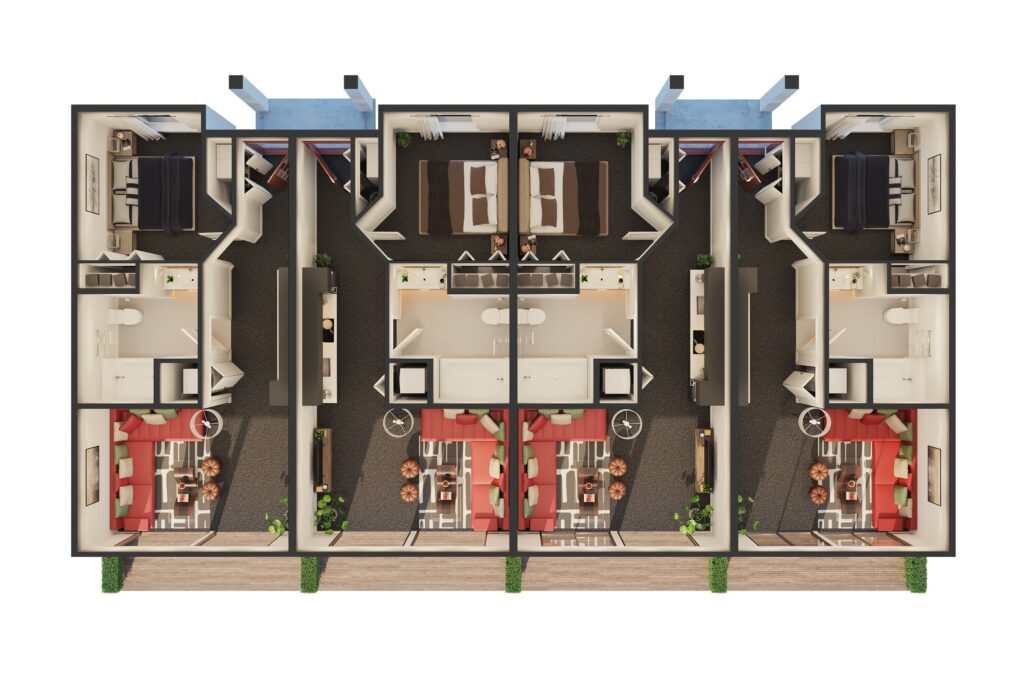
Duplexes, row homes and apartment blocks rendered as one consistent set, with each unit easy to compare.
Best for developers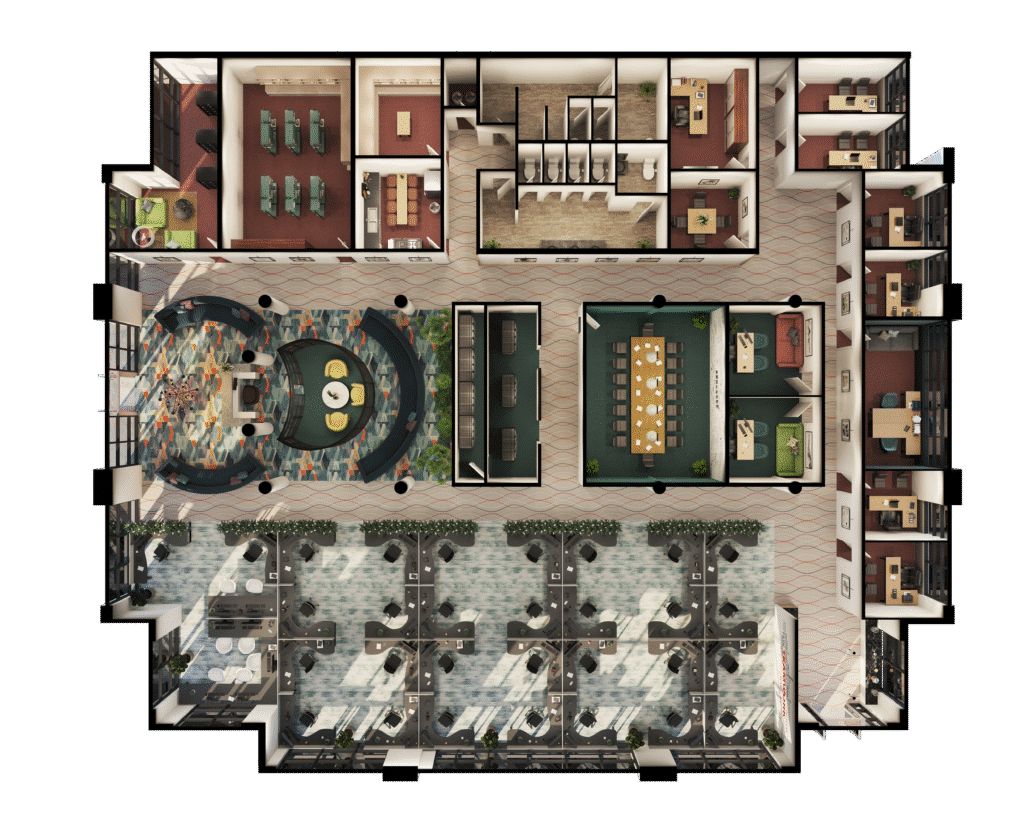
Workstations, meeting rooms, retail fixtures or restaurant seating, laid out so tenants and investors can picture the space working.
Best for leasing, fit-outs and hospitality
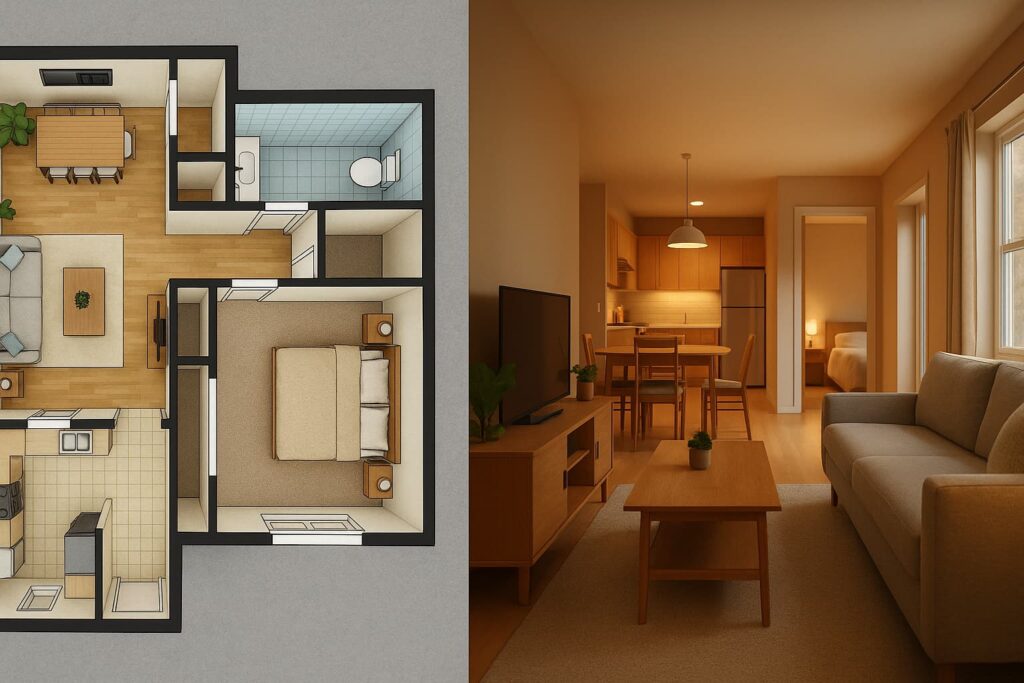
Compact layouts made easy to read, with open-plan living, kitchen and bedrooms shown at their true scale.
Best for rentals and off-plan unitsLevel 03 · The basics
3D floor plan rendering is the process of turning a flat 2D architectural drawing into a three-dimensional image of the same layout. Walls are given height, doors and windows are cut in, and each room is furnished, textured and lit, so anyone can see how the space fits together without reading technical symbols.
A 2D floor plan is precise but abstract. Most buyers and clients struggle to judge room sizes, furniture fit or the flow between spaces from lines on a page. A 3D floor plan answers those questions instantly, which is why it has become standard on property listings, in sales brochures and in design presentations.
Keep your 2D plan for permits, measurements and construction. Use a 3D floor plan wherever you need people to understand and get excited about the layout. Many clients use both: the 2D plan with dimensions, and the 3D plan to sell the space.
A 3D floor plan shows the whole layout in one image. A 3D walkthrough or 360° tour shows what it feels like to stand inside each room. Because we build one 3D model, you can add interior renders, a 360° tour or an animation later without paying for the model twice.
| Feature | 2D floor plan | 3D floor plan | 3D walkthrough or 360° tour |
|---|---|---|---|
| What it shows | Walls, openings and dimensions as lines | The whole layout with furniture, materials and light | The view from inside each room |
| Easy to understand? | For professionals | For everyone, at a glance | For everyone, room by room |
| Best used for | Permits, construction, measurements | Listings, brochures, approvals, off-plan sales | Websites, sales suites, immersive marketing |
| Shows room flow | Partly | Yes, all rooms at once | Yes, one room at a time |
| Typical turnaround | Already in your drawings | 2–5 business days | Longer, depends on rooms and length |
Level 04 · Who it is for
Each industry needs something slightly different from a floor plan. We set the view, furniture and level of detail around how your image will be used.
Plan my 3D floor planListings with a 3D floor plan help buyers understand the home before they book a viewing, so the enquiries you get are from people who already like the layout.
Usually: top-down plan, furnished, room labels, agency logo.
When there is nothing to visit yet, the floor plan is the product. We render every unit type in a matching style for brochures, websites and sales suites.
Usually: a full unit set, multi-level plans, consistent finishes.
Show clients and planning boards how a layout works in practice. A 3D floor plan cuts down the back-and-forth that comes from reading 2D drawings.
Usually: perspective plans, neutral finishes, design options.
Present furniture layouts, finishes and colour schemes on the real plan, so clients can sign off the scheme before anything is ordered.
Usually: detailed furniture, your exact materials, matching interior renders.
Give buyers a clear picture of each house plan in your range, and show renovation clients what their new layout will look like.
Usually: site and landscape plans, option variations, garage and outdoor areas.
Help tenants, investors and operators picture an office, shop, restaurant or hotel floor working before the fit-out starts.
Usually: office layouts, seating plans, branded finishes.
Level 05 · The brief
You do not need a perfect drawing to start. If you can share the layout and a few notes on style, we can produce an accurate 3D floor plan.
Level 06 · Plan your project
Pick the options that fit your project. We will add your choices to the quote form, so you only need to attach your plan and press send.
Level 07 · Price and timing
Every quote is fixed before work starts. The price depends on the size and detail of your plan, not on a one-size package, so you only pay for what the project needs.
Agencies, builders and developers with regular plans get volume pricing. For a wider guide, see our 3D rendering cost breakdown.
Typical turnaround in business days for a single 3D floor plan, depending on complexity and revisions. Larger sets get a delivery schedule.
A studio apartment takes less modeling than a five-bedroom home.
Each extra level or unit type is its own plan, with savings on sets.
Perspective plans need more modeling detail than top-down views.
Custom furniture or exact materials take longer than a standard style.
Labels, dimensions, branding and garden areas are added as needed.
Tell us your launch date and we will plan around it.
FAQ
Can’t find your answer? Ask us directly and we’ll reply within one business day.
It is a three-dimensional image of a floor plan. We take your 2D drawing, give the walls height, add doors, windows, flooring and furniture, then light and render it so anyone can understand the layout at a glance.
Most single 3D floor plans are delivered in 2–5 business days, depending on the size of the plan, the level of detail and the number of revisions. For larger sets, such as every unit type in a development, we agree a delivery schedule with you.
A floor plan in any common format, such as a CAD file (DWG or DXF), a PDF or an image, plus any style references for flooring, colours and furniture. Let us know if you want room labels, dimensions or your logo added.
Yes. We can work from a hand-drawn layout, a photo of a printed plan or a marked-up PDF, as long as the main dimensions are included or can be confirmed. We will check anything unclear with you before modeling.
A top-down plan is viewed from directly above. It is the clearest way to show the full layout and works well on listings. A perspective plan is viewed at an angle, showing wall height and depth, which makes it more dramatic for presentations and hero images.
Yes. We furnish each room to your chosen style, and we can add room names, dimensions and your branding so the plan is ready to use on listings and in brochures.
We deliver high-resolution JPG or PNG files for web and print, and a PDF for presentations and brochures. Source files are available on request.
We share a preview before final rendering and make revisions promptly until you are happy with the result.
Yes. We offer competitive pricing and discounts for agencies, builders and real estate firms with ongoing floor plan needs. Tell us roughly how many plans you need each month.
Yes. Because we build a full 3D model for your floor plan, we can reuse it for interior renders, 360° tours or a walkthrough animation, which saves time and keeps every image consistent.
Send your drawing today and get a fixed quote, usually within one business day.