
3D rendering studio for architects, developers and brands
Photorealistic 3D Rendering Services for Architecture, Real Estate & Products
Send us your CAD, BIM, floor plans or sketches. We turn them into photoreal renders, 3D floor plans, 360° tours and AR models that win approvals, sell properties and launch products, with a fixed quote before work starts.
- Free quote within one business day
- Fixed price, no hourly billing
- Revisions until you approve
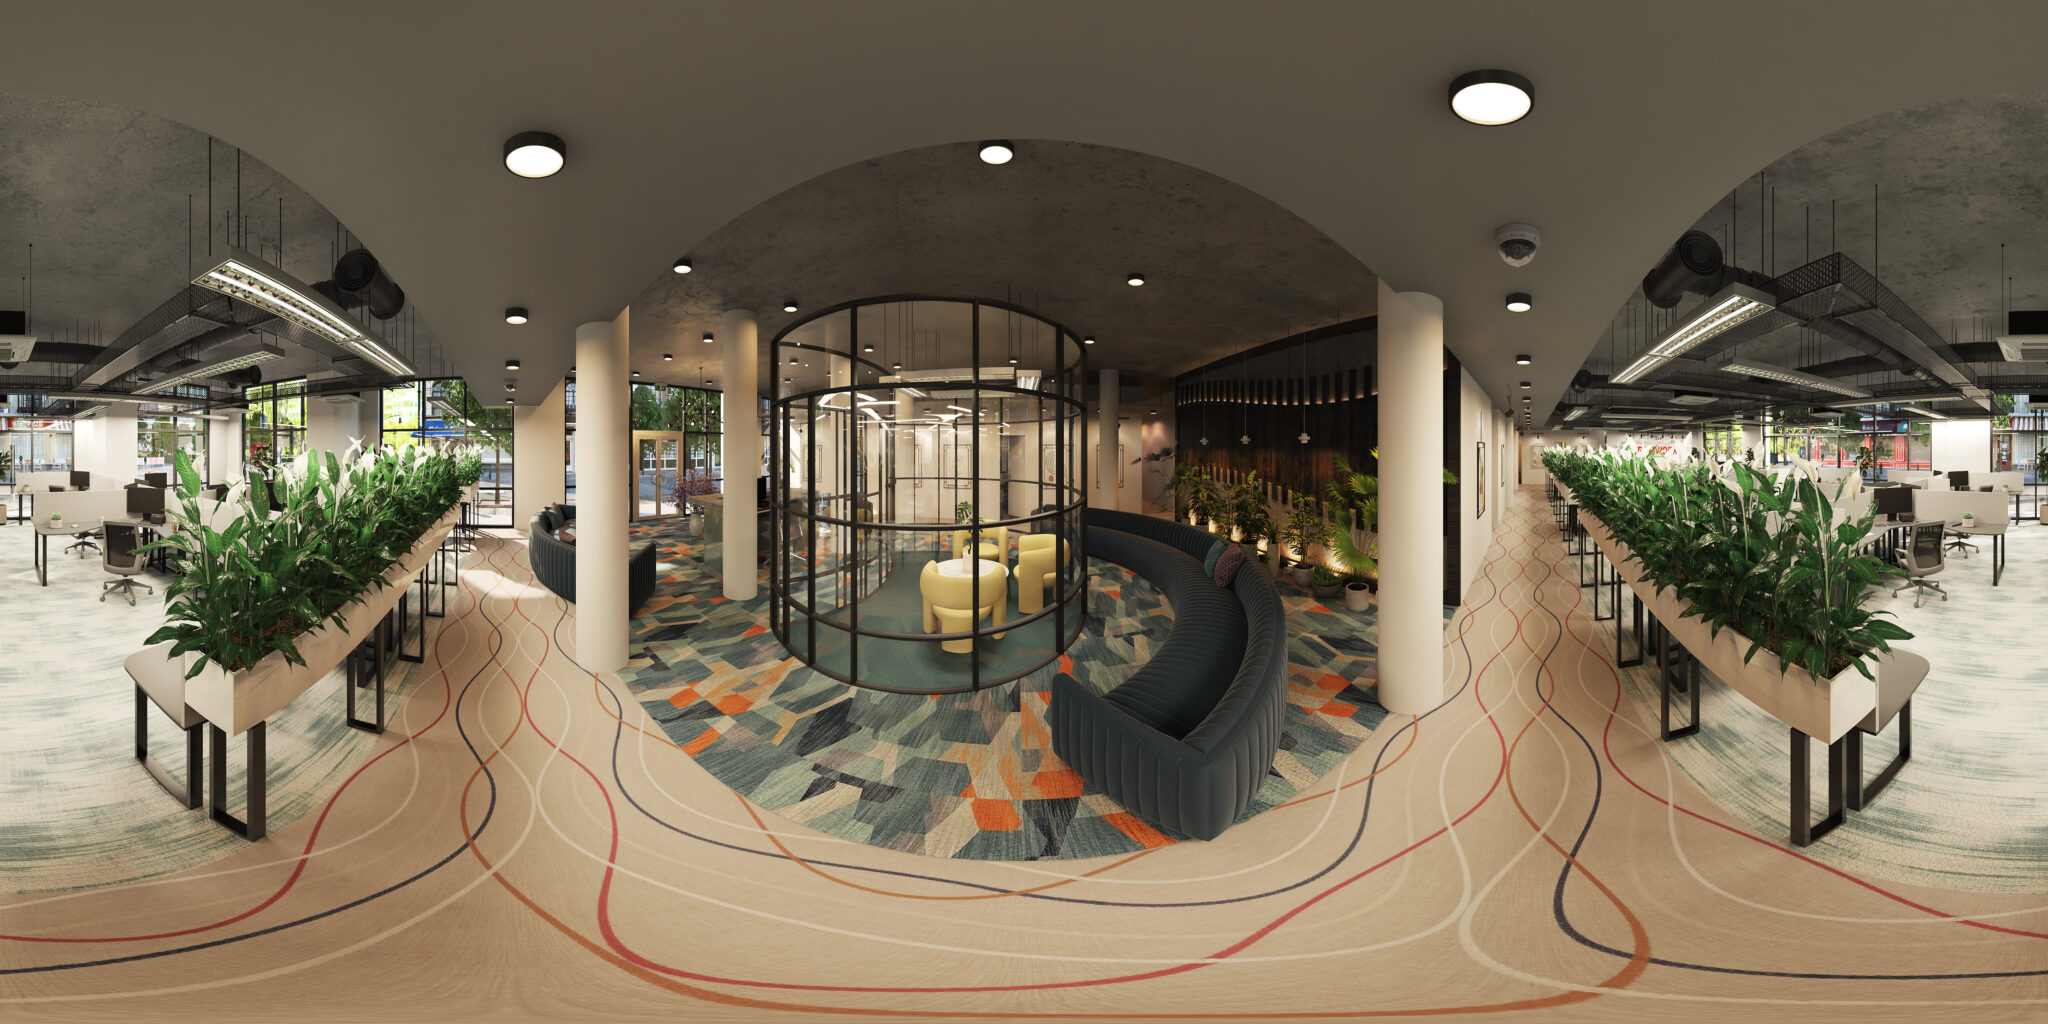
360° Commercial interior visualization by CGTech Rendering
Drag to look around · scroll to zoom
See Detailed 3D Models Come to Life
Every convincing render begins with a well-built model. Our 3D rendering and architectural visualization team turns CAD files, BIM models, drawings and product references into accurate digital assets with believable scale, materials and detail—ready for still images, 360° experiences and animation.
- Accurate foundations — Built carefully from CAD, BIM, floor plans, sketches or reference images.
- Realistic presentation — Refined geometry, materials and details designed to hold up in close views.
- Ready for your purpose — Prepared for architecture, real estate, furniture and product marketing.
01 Architectural model
02 Furniture model
Ready to Visualize Your Project?
Tell us what you’re creating and what files you have. We’ll review your requirements and reply with the recommended scope, estimated turnaround and a custom quote.
3D Rendering Services Built Around Your Project Goals
Choose the visualization service that matches your project stage, audience and required deliverables. From architectural interiors and exteriors to product imagery, animations and AR-ready models, CGTech Rendering turns plans, sketches and CAD files into clear, presentation-ready visuals.
3D Interior Rendering
Transform floor plans, sketches and design references into photorealistic residential, commercial and hospitality interiors for presentations, approvals and property marketing. Explore interior rendering →
3D Exterior Rendering
Present residential, commercial and mixed-use architecture with realistic materials, lighting, landscaping and environmental context before construction begins. Explore exterior rendering →
3D Floor Plan Rendering
Turn 2D blueprints, CAD files or sketches into furnished bird’s-eye visuals that clearly communicate layout, proportions and spatial flow. Explore 3D floor plans →
Walkthrough Animation & Flythroughs
Communicate movement, scale and spatial relationships through interior walkthroughs, architectural flythroughs and cinematic product animation. View animation projects →
3D Furniture Rendering
Create studio, lifestyle and interactive furniture visuals with realistic materials, close-up details, product variations and ecommerce-ready output. Explore furniture rendering →
3D Product Modeling & Rendering
Build accurate digital products from sketches, drawings, reference images or CAD files, prepared for still rendering, animation and product presentations. Explore 3D modeling →
AR, 360° & GLB Models
Receive lightweight interactive assets optimized for AR, web viewers and real-time platforms, with clean geometry, efficient textures and compatible delivery formats.Explore AR modeling →
View complete service details, deliverables and use cases
Architectural visualization deliverables
Interior and exterior still images, residential and commercial visualization, furnished 3D floor plans, cutaway views, aerial perspectives, site integration, renovation comparisons and virtual staging.
Product and furniture visualization deliverables
Custom 3D modeling from drawings, CAD files or reference images; studio and lifestyle renders; material and color variations; packaging visualization; exploded views; dimensional wireframes; silo renders and ecommerce-ready imagery.
Motion and interactive deliverables
Interior walkthroughs, exterior flythroughs, product-reveal animation, stop-motion visuals, interactive 360° product spins, AR-ready assets, optimized GLB or glTF models, low- and high-poly modeling, and real-time presentation assets.
Featured 3D Rendering Projects
Explore selected architectural visualization, interior rendering and product rendering work—from 3D modeling and material development to presentation-ready images. Drag the comparison to see how a digital model becomes a polished render, then browse more work in our complete portfolio.
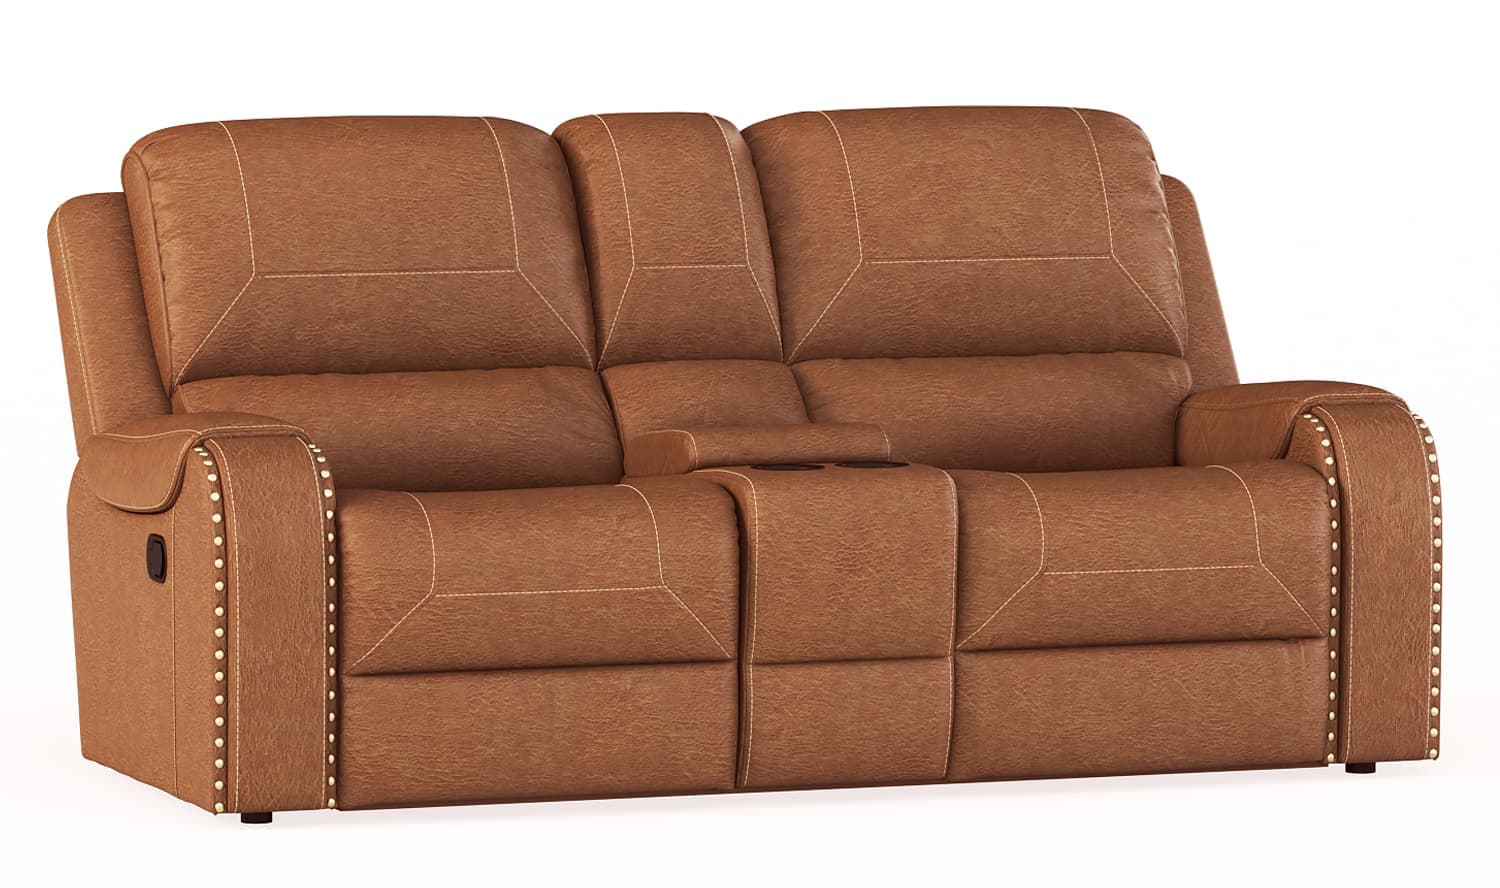
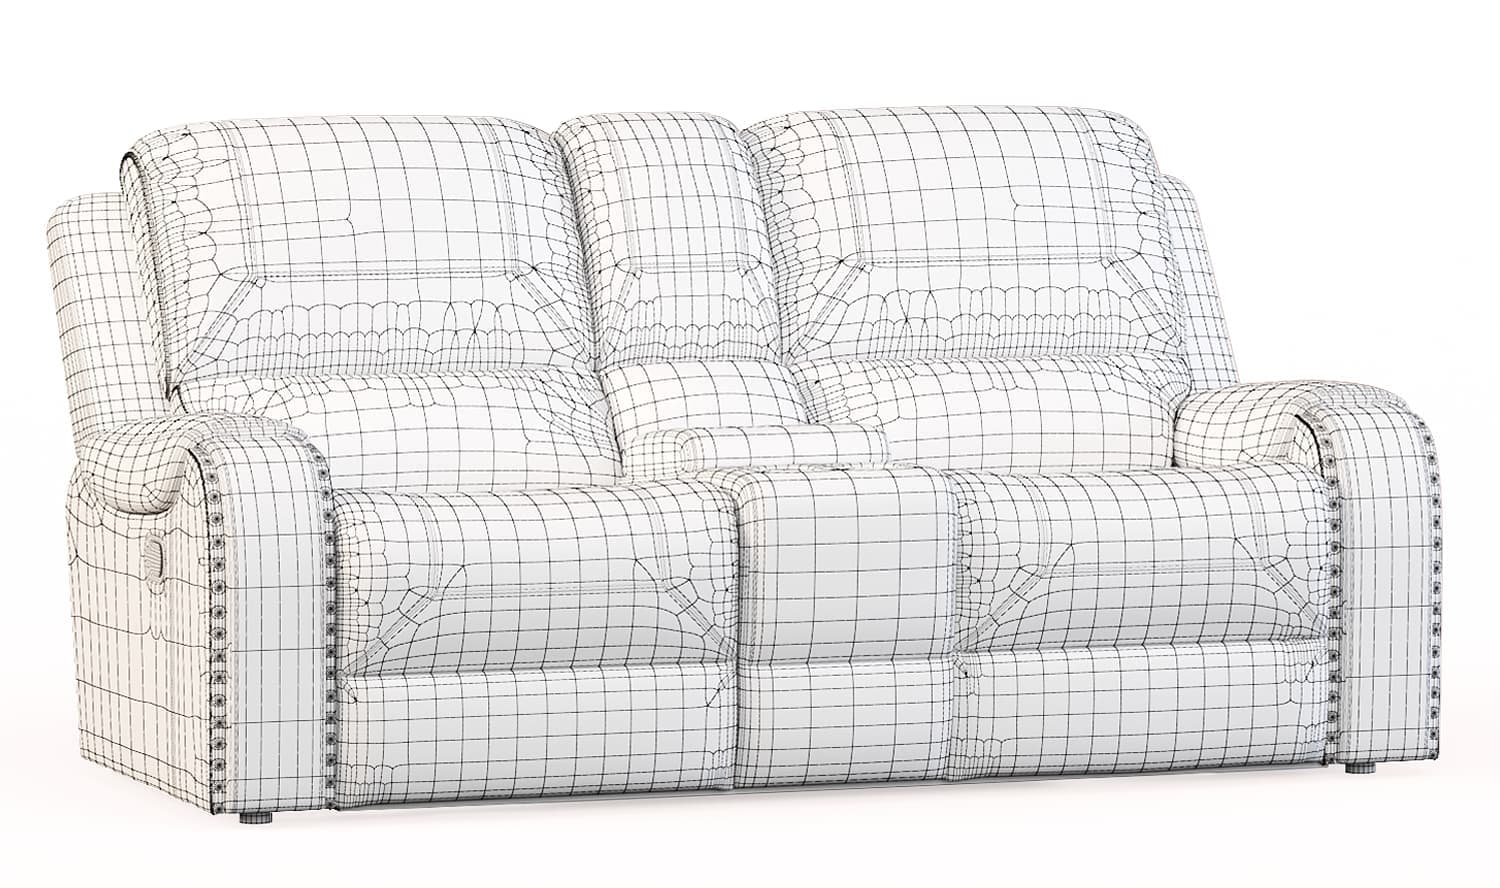
From 3D Model to Photorealistic Furniture Rendering
This comparison shows how a furniture model progresses from wireframe geometry to a finished product visualization. The final image adds realistic materials, upholstery detail, studio lighting and composition for a presentation-ready result.
- Service — 3D Furniture Rendering
- Comparison — Wireframe to Final Render
- Focus — Materials and Upholstery
- Output — Product Presentation Image

Modern Living Room Interior Rendering
Residential Interior Visualization
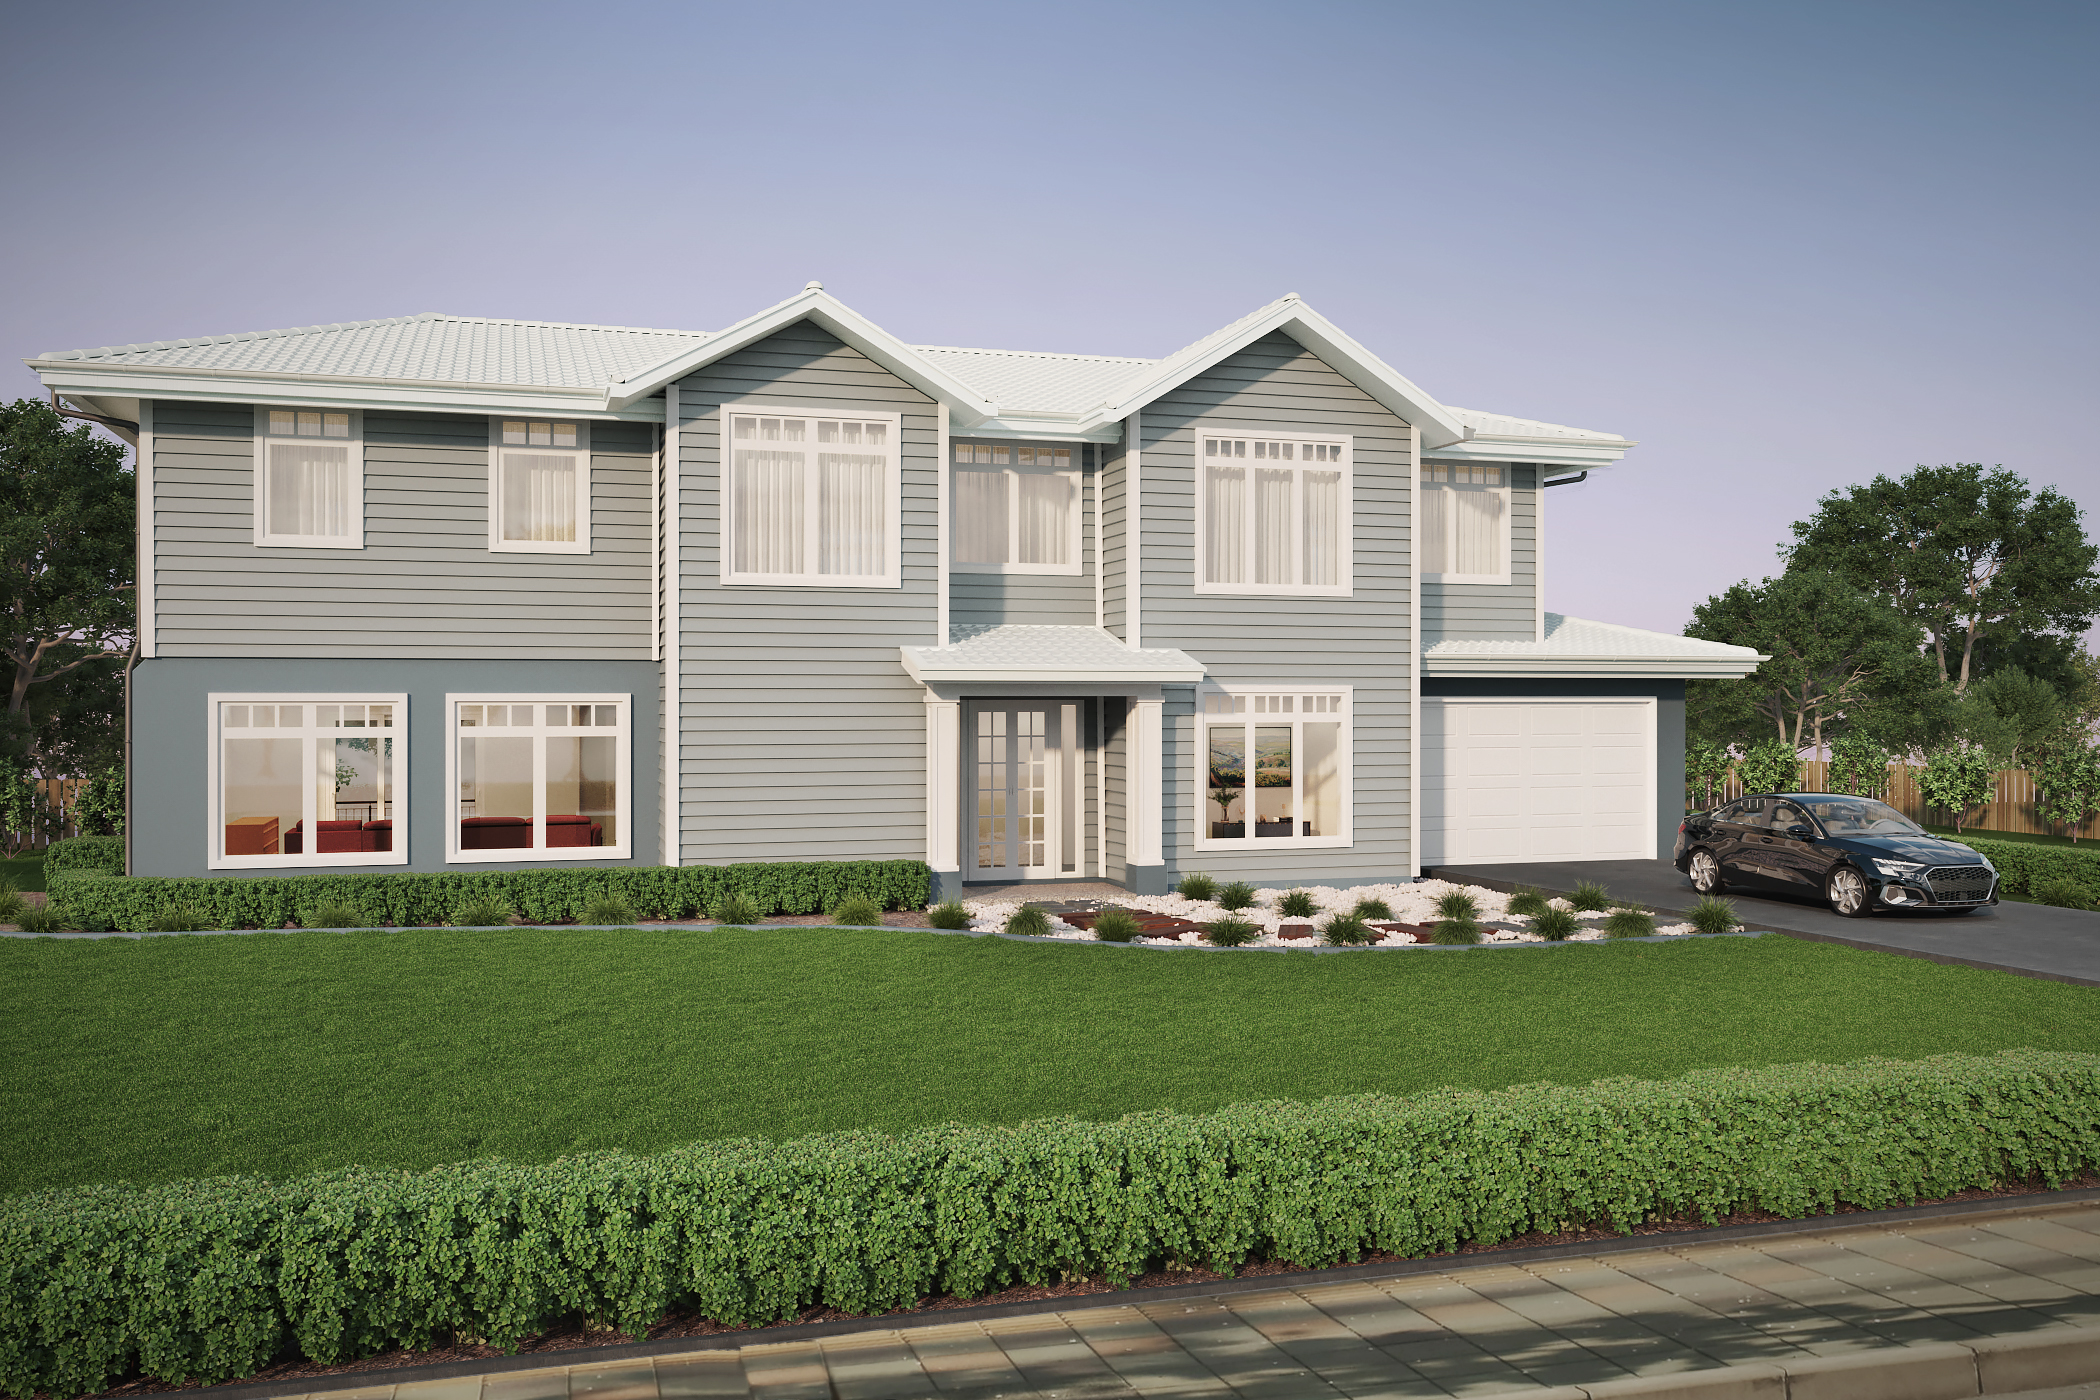
Architectural Visualization of Two Homes at Daybreak
Residential Exterior Visualization
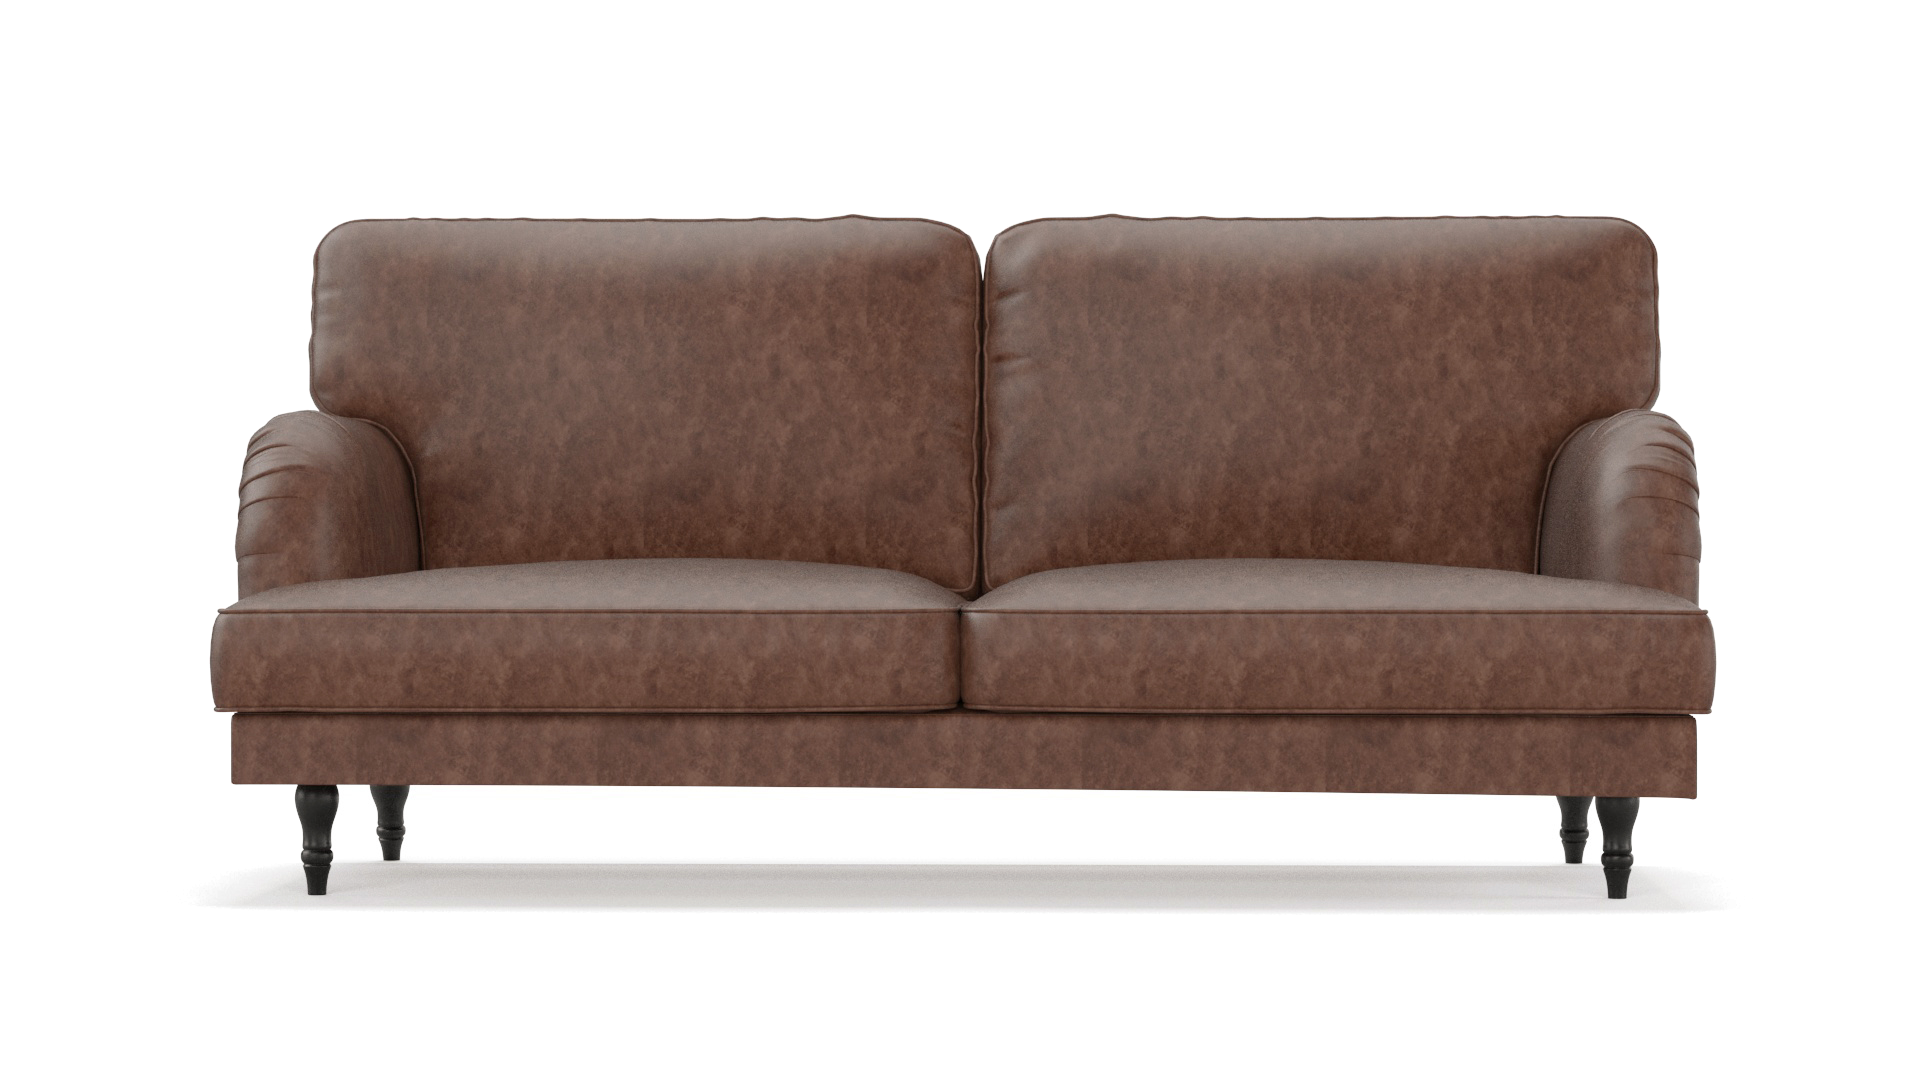
Leather Three-Seat Sofa Studio Render
Studio Furniture Rendering
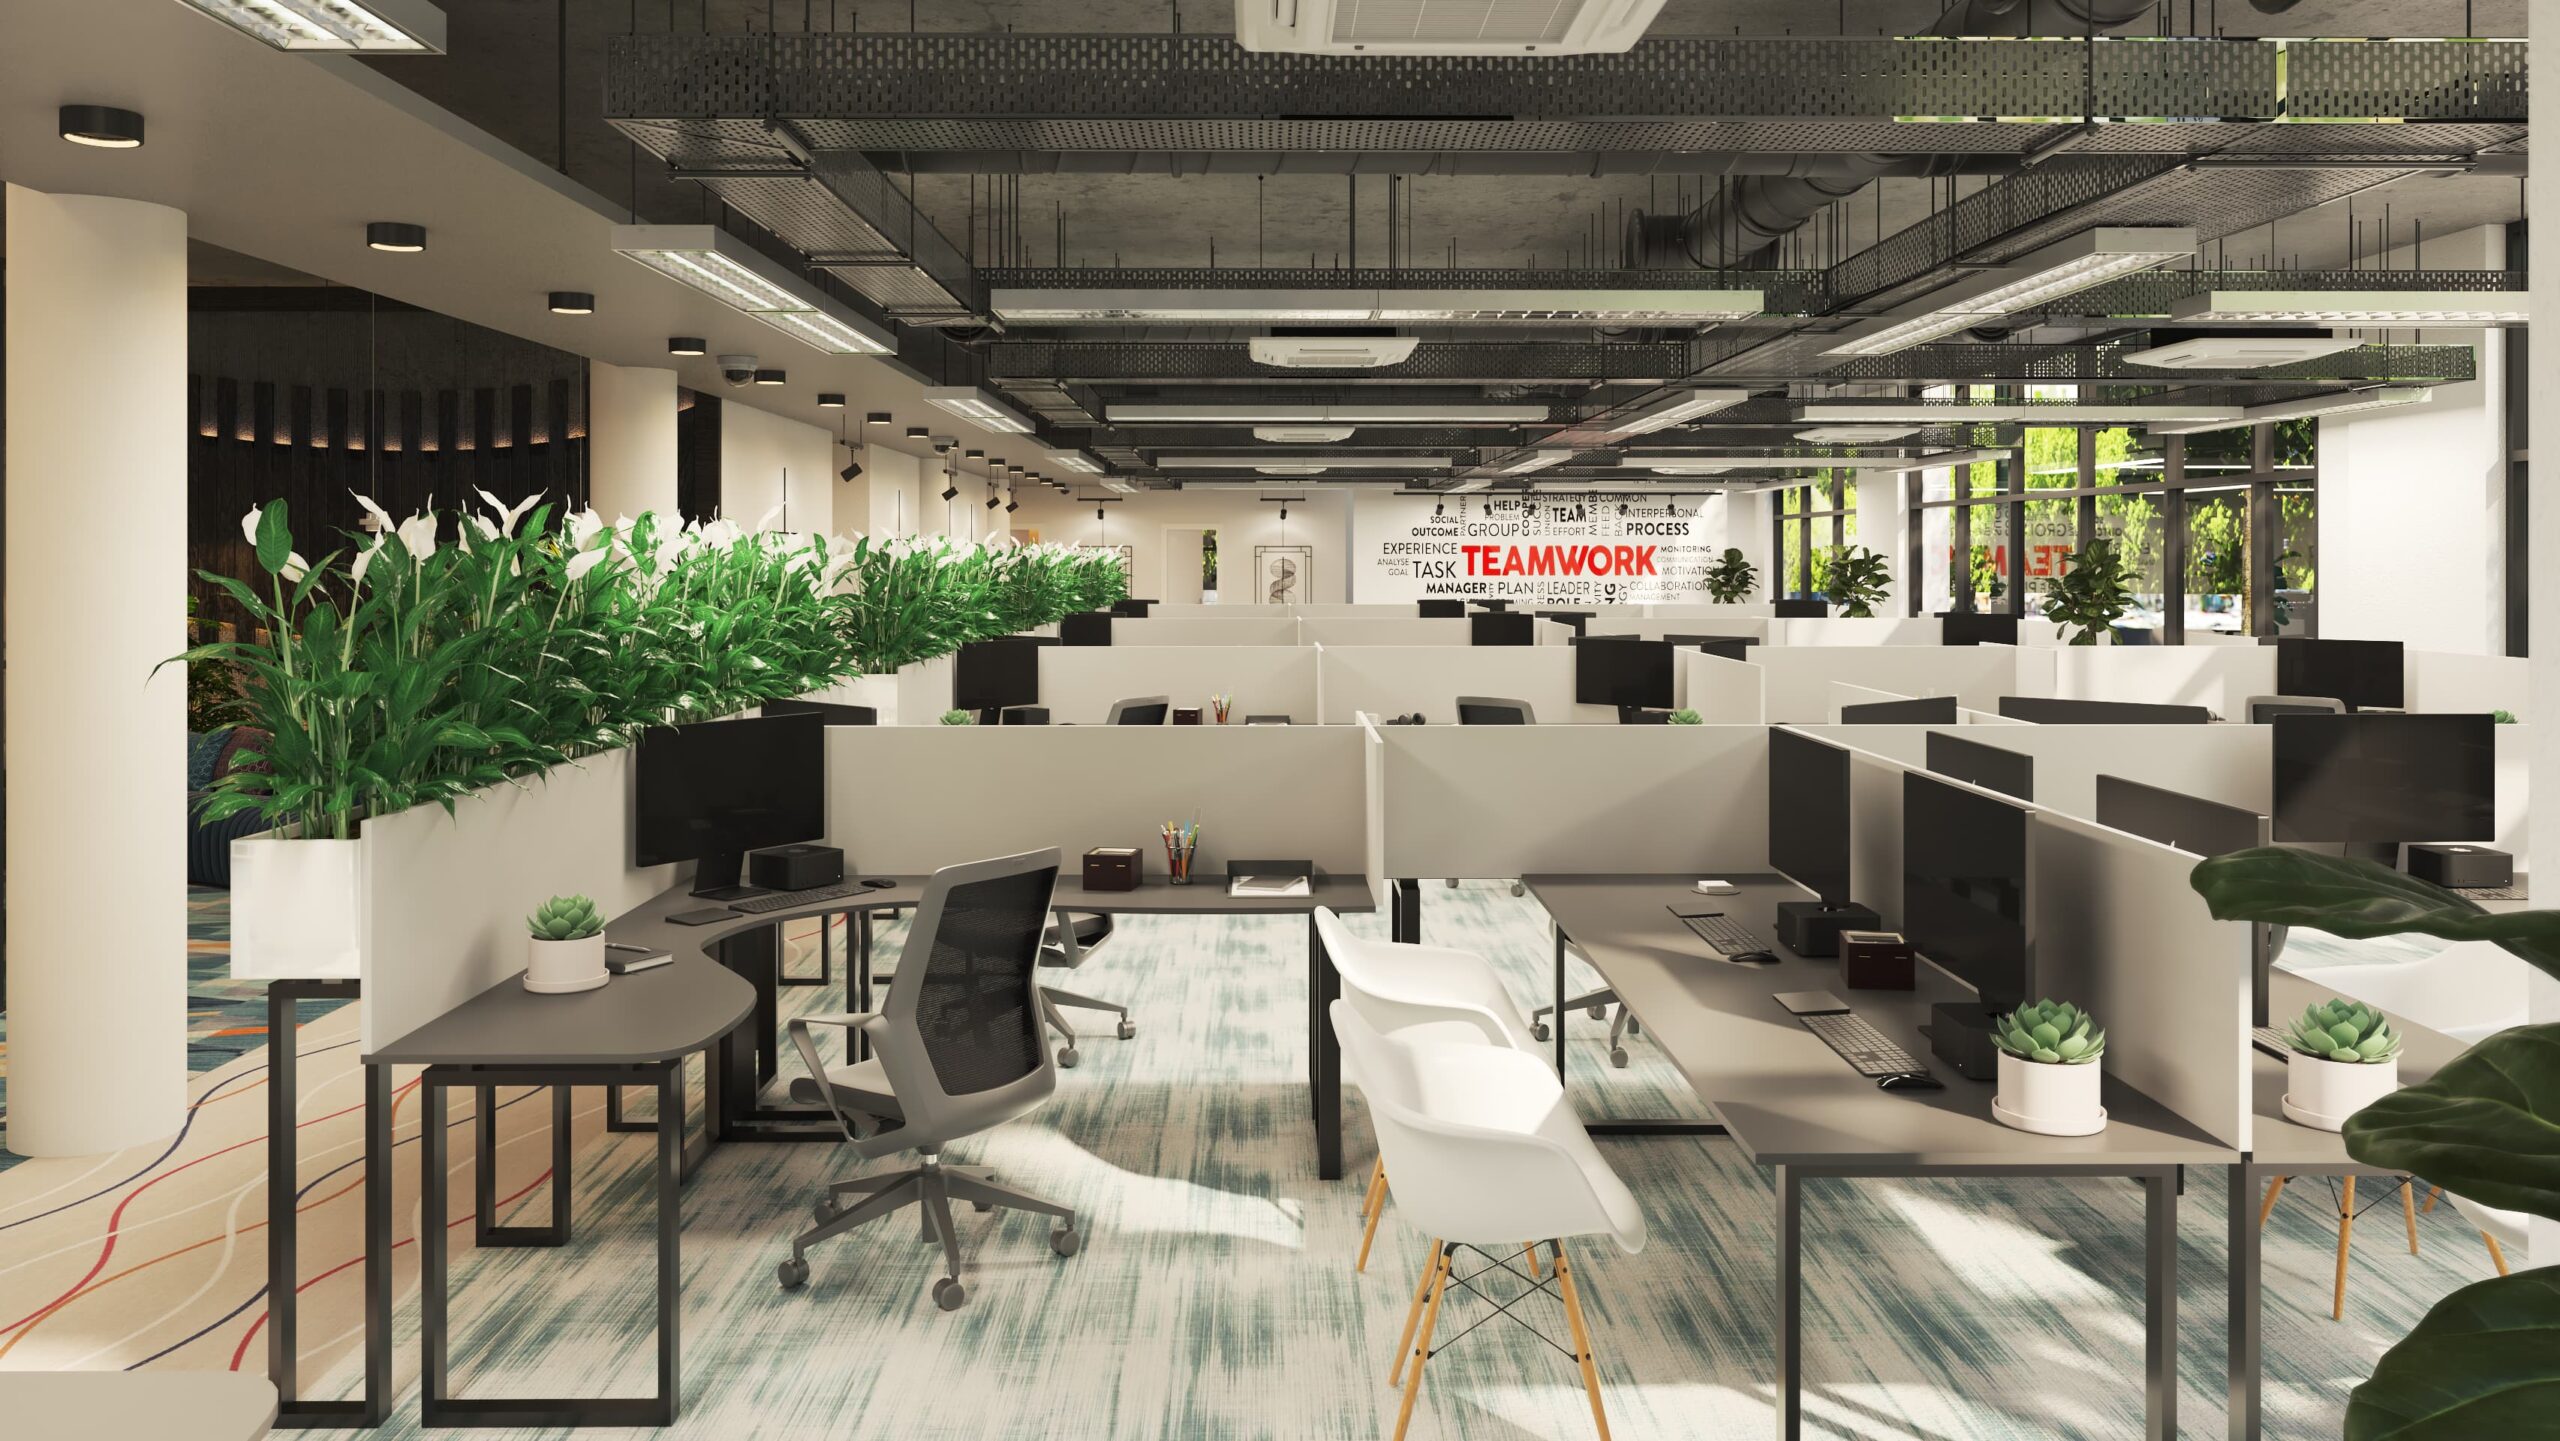
Open-Plan Office Interior Visualization
Commercial Interior Rendering
Why You’ll Love Working with CGTech Rendering
Work with a 3D rendering studio that combines photorealistic architectural visualization, careful quality control and responsive communication. From the first project brief to final delivery, we refine every model, material, lighting setup and camera angle so your visuals support confident approvals, stronger presentations and effective product marketing.
Accuracy Checked
Dedicated quality control ensures your 3D models, lighting, materials and final images meet presentation-ready standards.
Clear Milestones
Follow your project from initial drafts and revisions through agreed delivery dates with transparent progress updates.
Scope Upfront
Understand your deliverables, project timeline, revision terms and expectations before production begins.
Continued Support
Receive responsive communication, practical guidance and flexible assistance as your design requirements evolve.
Explore Our Complete Client Commitment
Unlimited Revisions
Your feedback guides every stage of the rendering process. We refine camera angles, adjust lighting, improve materials, update textures and revise 3D models until the final visuals accurately reflect your approved project vision. Our revision-friendly workflow helps architects, interior designers, developers and product brands move forward with confidence.
Dedicated Quality Assurance
Every architectural visualization, interior rendering and product image receives a detailed quality review before final delivery. Our team checks modeling accuracy, composition, material consistency, lighting realism and output quality to make sure your presentation-ready visuals communicate the intended design clearly and professionally.
Satisfaction-Focused Collaboration
Your final 3D rendering should represent your ideas as accurately as possible. If a material finish, viewing angle, lighting treatment or modeled detail needs adjustment, we collaborate with you to refine the result. Clear communication and thoughtful revisions help ensure the delivered visuals support your design, marketing or presentation goals.
Reliable Project Delivery
We establish project milestones and delivery expectations before production begins, helping you plan around presentations, marketing campaigns, client approvals and other deadlines. Our organized rendering workflow keeps architectural visualization and product rendering projects moving efficiently from initial brief to final handover.
Transparent Project Tracking
Stay informed throughout your 3D rendering project with clear communication and progress updates. From early model development and preview images to feedback rounds and final delivery, you can follow the work as it develops and make decisions with greater clarity, confidence and fewer last-minute surprises.
Professional Support and Flexibility
Get responsive support from a team experienced in architectural visualization, furniture rendering, product modeling and interactive 3D presentation. Whether your project requires technical adjustments, updated reference materials, revised design details or changing deliverables, we work with you to keep the process practical, collaborative and aligned with your objectives.
3D Rendering Services Explained Clearly
Planning a 3D visualization project is easier when the available services, production stages and project expectations are clear. Explore CGTech Rendering’s architectural visualization, product rendering and animation capabilities; see how a project progresses from initial brief to final delivery; and learn what to examine when comparing professional 3D rendering companies.
One Studio, Three Visualization Paths
CGTech Rendering provides professional 3D rendering services for architects, developers, interior designers, manufacturers, product brands and marketing teams. Depending on the project scope, deliverables can include photorealistic still images, technical product presentations, interactive 360-degree views, walkthrough animation and VR-ready visualization assets.
Architectural 3D Rendering Services
Our architectural visualization services translate plans, drawings, CAD or BIM data and design references into clear, presentation-ready images. These visuals help teams examine design intent, communicate spatial relationships and present unbuilt environments to clients, stakeholders or prospective buyers.
- Residential and commercial interior rendering showing layouts, finishes, furnishings and lighting.
- Exterior architectural rendering with landscaping, neighbouring context and environmental details.
- Furnished 3D floor plans and cutaway views that make spatial arrangements easier to understand.
- Aerial and bird’s-eye renderings for properties, developments and larger site presentations.
- Photomontage and site integration that place proposed architecture within photographed surroundings.
- Concept visualization and mood imagery for exploring design direction before final production.
3D Product Modeling and Rendering Services
Our product visualization services turn sketches, drawings, CAD files and reference photography into accurate digital assets and market-ready product imagery. The resulting visuals can support ecommerce listings, catalogues, advertising, presentations and product-development communication.
- Detailed 3D product modeling based on supplied dimensions, sketches, CAD data or reference images.
- Photorealistic studio and lifestyle renders for ecommerce, advertising and product marketing.
- Packaging and label visualization for reviewing or presenting products before physical production.
- Material, colour and texture development to represent finishes, fabrics and surface characteristics.
- Exploded views and component breakdowns for technical, instructional or promotional presentations.
- Interactive 360-degree product spins that allow viewers to examine an item from multiple angles.
3D Walkthrough and Animation Services
Animation adds movement, sequence and visual storytelling to architectural and product presentations. Project scope can include camera planning, scene development, lighting, animation, rendering and post-production according to the agreed deliverables.
- Interior and exterior walkthroughs for residential, commercial and hospitality environments.
- Architectural fly-through animations for real-estate, development and design presentations.
- Cinematic product-reveal sequences that introduce form, details, materials and product features.
- Animated explainer visuals for communicating processes, functions or technical information.
- VR-ready motion and visualization content when required by the intended presentation platform.
- Music, voiceover and branded graphic integration when included in the approved project scope.
Our 3D Rendering Workflow
CGTech Rendering follows a structured production process designed to establish the scope early, maintain clear communication and give clients appropriate opportunities to review the developing work. Exact stages may vary by project, but the standard workflow covers the following eight steps.
Initial Enquiry and Project Brief
Share the project type, objectives, required deliverables, target schedule and available reference materials. We can review sketches, floor plans, drawings, CAD or BIM files, existing 3D models, photographs or early concepts and identify any additional information needed before production.
Scope, Proposal and Quotation
After reviewing the brief, we prepare a proposal describing the agreed deliverables, production schedule, pricing and revision terms. This establishes what will be created, what the client will provide and what is included before the project begins.
Asset Submission and Technical Review
Submit the approved project files and supporting references. Our team checks the materials for compatibility, completeness, dimensions and visual direction and requests clarification when information is missing, inconsistent or technically unsuitable.
Draft Creation and Visual Development
Our artists develop the initial models, scenes or animation sequences and prepare review material. Depending on the project, previews may show geometry, composition, camera positions, lighting direction, selected materials and the intended visual mood.
Client Feedback and Revisions
Review the previews and provide consolidated feedback on design details, materials, lighting, camera angles and presentation choices. We then refine the visuals according to the revision terms established in the approved proposal and work toward the agreed creative and technical objectives.
Final Rendering and Quality Assurance
Once the draft direction is approved, we produce the final high-resolution images or animation frames. A quality review checks modeling, materials, lighting, composition, visual consistency, resolution and the agreed output specifications before delivery.
Delivery of Approved Files
Final assets are supplied using an agreed transfer method and in the supported formats specified for the project. Deliverables may include still renderings, animation files, interactive or VR-ready outputs and source project files when those items are included in the agreement.
Post-Delivery Assistance
If a project later requires a minor correction, updated version or alternative file format, contact the team to discuss the request. Availability, timing and any additional cost depend on the requested work and the original project terms.
How to Choose a 3D Rendering Company
The right rendering partner should provide more than attractive images. Before appointing a studio, compare its visual quality, technical capabilities, communication process, revision terms, schedule and pricing so that the selected service matches both the project requirements and the intended use of the final assets.
Quality and Portfolio Relevance
Review completed projects for photorealism, attention to detail and consistency. Examine whether lighting, materials, scale and composition look believable, and look for work relevant to your architectural, interior or product-visualization requirements.
Range of Services
Confirm that the company provides the specific service your project needs, whether that is architectural visualization, product modeling, furniture rendering, walkthrough animation, interactive 360-degree presentation or VR-ready content. Directly relevant experience matters more than a broad list alone.
Realistic Turnaround Time
Ask for a production schedule based on your actual scope instead of relying on a generic estimate. It should account for file review, modeling, drafts, feedback rounds, final rendering and delivery, particularly when you have a fixed presentation or campaign date.
Revision Policy
Clarify how many revision rounds are included, which changes qualify as revisions and whether extra fees apply to changes in scope. A documented revision process helps clients provide useful feedback and prevents uncertainty during production.
Communication and Support
Discuss the contact method, response expectations and frequency of updates. A responsive team should explain technical requirements clearly, raise missing information early and keep the client informed as the visualization develops.
Client Reviews and Reputation
Review genuine testimonials, case studies and examples of delivered work where possible. Consistent feedback about image quality, professionalism, communication and delivery can indicate how reliably a company manages real client projects.
Clear, Scope-Based Pricing
Request a written quotation identifying deliverables, image quantity, resolution, animation duration where relevant, revision terms, schedule and optional services. Confirm usage requirements, source-file availability, format conversions and circumstances that could create additional charges.
What Clients Say About Working With Us
Verified client feedback adds context to the quality, communication and practical value behind our architectural visualization, product rendering and 3D modeling work.
Frequently Asked Questions
Find clear answers about our 3D rendering services, accepted project files, production timelines, review stages and the information needed to request an accurate quotation.
What are 3D rendering services, and what does CGTech Rendering provide?
3D rendering services transform architectural designs, product concepts and digital models into realistic visual content that helps people understand an idea before it is built, manufactured or marketed. CGTech Rendering provides interior and exterior architectural visualization, product rendering, 3D animation and project-specific VR-oriented visual experiences for architects, designers, developers, product teams and marketers.
What architectural 3D rendering services do you offer?
We create interior and exterior architectural visualization for residential, commercial, hospitality and landscape projects. Depending on the brief, deliverables can communicate layouts, materials, lighting, furnishings, landscaping and the surrounding context so architects, interior designers, developers and property teams can present the intended design more clearly.
Can your 3D rendering services be used for product visualization?
Yes. CGTech Rendering helps brands, manufacturers, retailers and designers present products with realistic lighting, materials, surface detail and visual context. Product deliverables can include studio or lifestyle images, multiple viewing angles, material and colour variations, and 360-degree presentations for catalogues, ecommerce websites, company websites, advertising and sales presentations.
Can CGTech Rendering produce 3D animations?
Yes. Our 3D rendering and animation services can include interior and exterior walkthroughs, architectural fly-throughs, animated product presentations and VR-oriented visualization assets. The appropriate format, duration, camera sequence, resolution and production requirements are confirmed according to the project scope and intended presentation platform.
Which industries benefit from professional 3D visualization services?
Our 3D visualization services support architecture, real estate, interior design, product design, construction, manufacturing and advertising. They can also help other organizations that need realistic imagery to review a concept, communicate design intent, support decisions, present a proposal or market a property or product before physical production is complete.
Which file types can I submit for a 3D rendering project?
We can work with many commonly used design and 3D project files, including files created in SketchUp, Revit, 3ds Max and Rhino, as well as OBJ, FBX and CAD-based files. You can also send relevant sketches, drawings, dimensions and reference images. Submit the available files with your enquiry so our team can check compatibility and identify anything else needed before production.
How long does a typical 3D rendering project take?
Many standard still-image projects can be completed within approximately 3–7 business days after the scope is approved and the required files are received. The actual schedule depends on scene complexity, modeling requirements, number of views, output resolution, the condition of the supplied files and the agreed revision stages. Multi-scene projects and larger animation sequences normally require additional production time. Your quotation will confirm the expected schedule.
How do I start a 3D rendering project with CGTech Rendering?
Send us your available project materials—such as sketches, drawings, CAD or 3D files and reference images—together with a short description of the required visuals, intended use, number of views and preferred deadline. We will review the information, clarify any missing details and provide a custom quotation covering the proposed deliverables, schedule and revision terms before production begins.
Will I receive progress updates and previews during production?
Yes. We share project updates and preview material at the review stages agreed for your scope. Depending on the project, previews can help you examine modeling, composition, camera direction, materials or lighting before final production. You can then provide consolidated feedback for the applicable revision stage before final approval, quality review and delivery.
Why should I choose CGTech Rendering as my 3D rendering company?
CGTech Rendering combines photorealistic visualization with careful modeling, material development, lighting and quality review. We organize each project around a defined brief, agreed deliverables, review stages and clear communication, helping clients present architectural, interior and product ideas through polished visual assets while reducing uncertainty during production.
Ready to Turn Your Ideas Into Presentation-Ready 3D Visuals?
Share your drawings, CAD or BIM files, sketches or product references. We’ll review your brief and respond with a tailored scope, estimated timeline and project quotation.