
Home / Services
3D Visualization Services
Send us drawings, CAD files or product photos. We’ll turn them into photoreal images, 3D floor plans, 360° tours, animations or AR models, all from one model and one team.
- Architecture, interiors and products
- Free project review
- Unlimited revisions
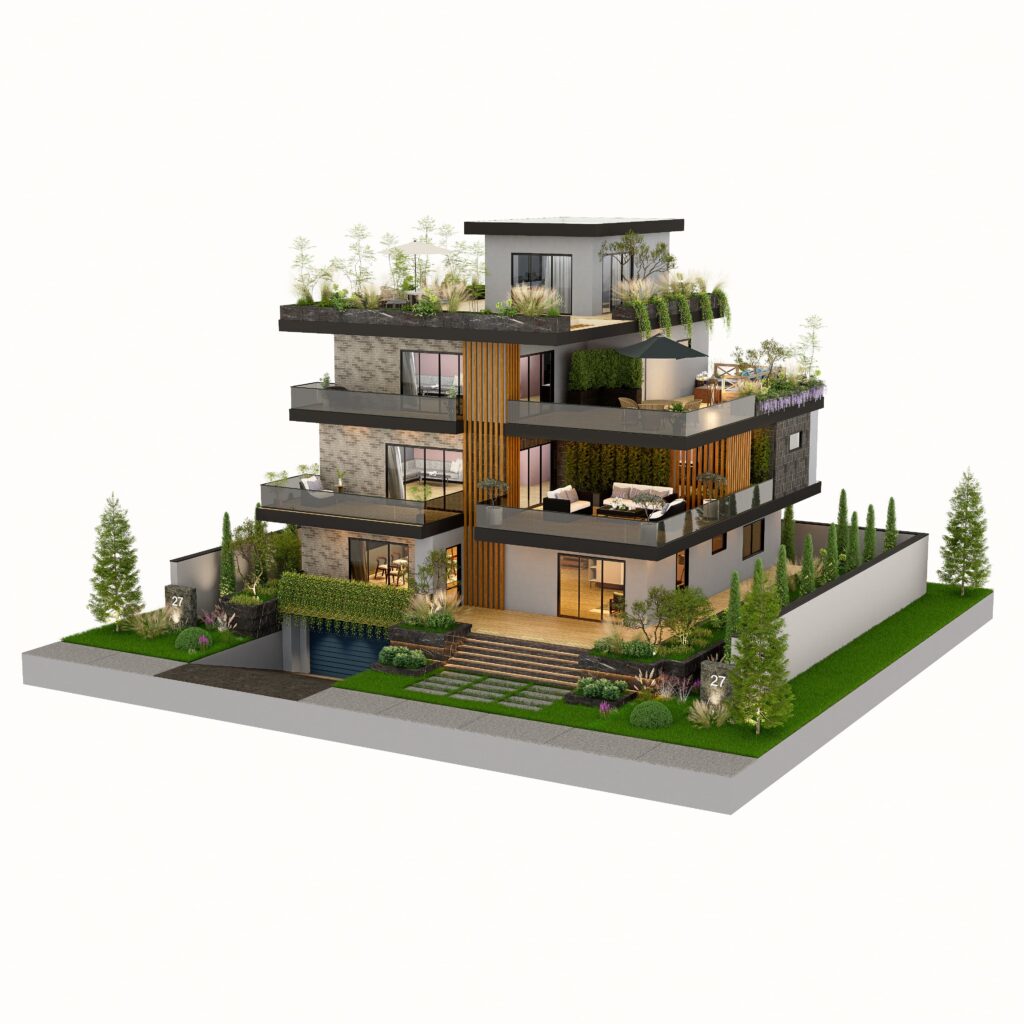
Exterior visualizationModern luxury residence
Built from CAD and drawingsAccurate scale and materials
Our 3D visualization services
Choose the service that fits your project, or combine several for a complete presentation package from one consistent 3D model.
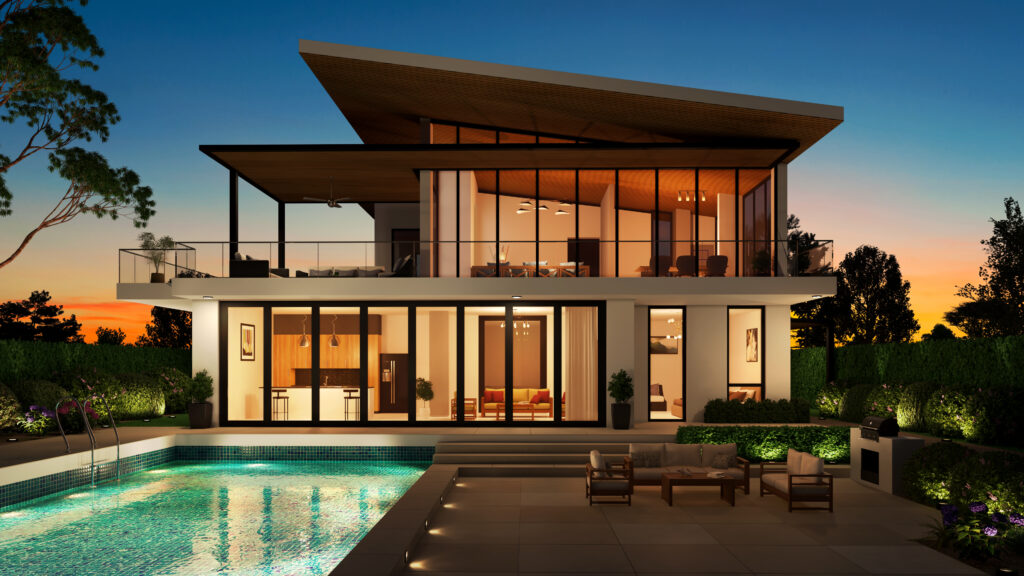
Exterior architectural visualization
Photoreal homes, commercial buildings and developments with real materials, landscaping and day or dusk lighting.
Exterior rendering services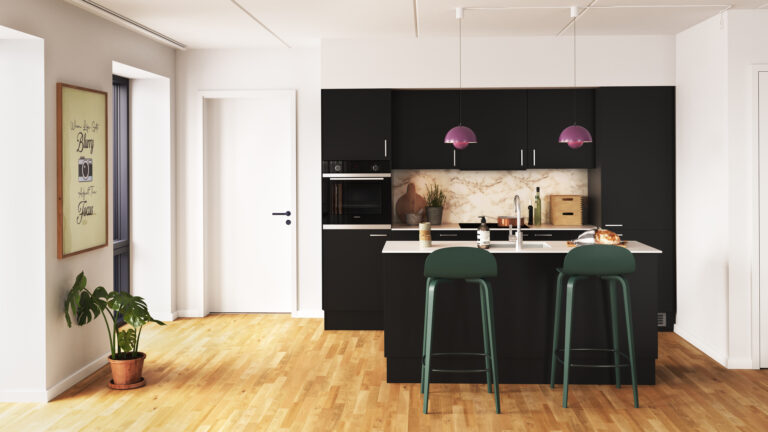
Interior visualization
Kitchens, living spaces, offices and hospitality interiors with accurate finishes and lighting.
Interior rendering services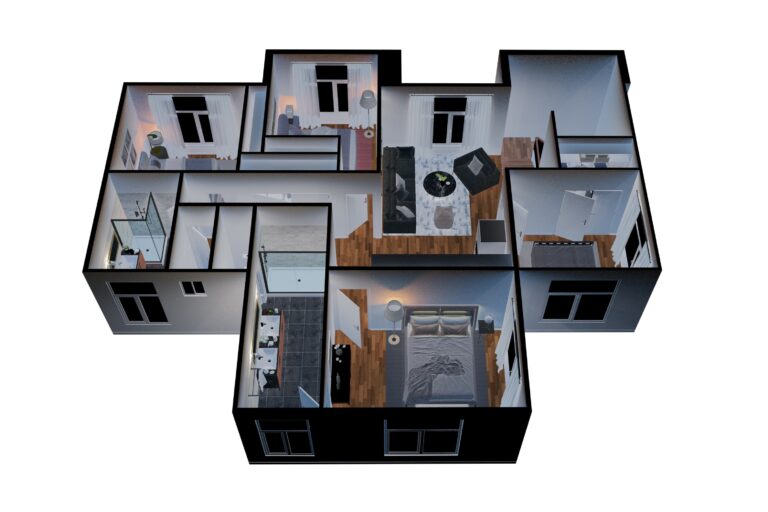
3D floor plans
Furnished top-down plans that make layouts and room sizes easy to understand.
3D floor plan services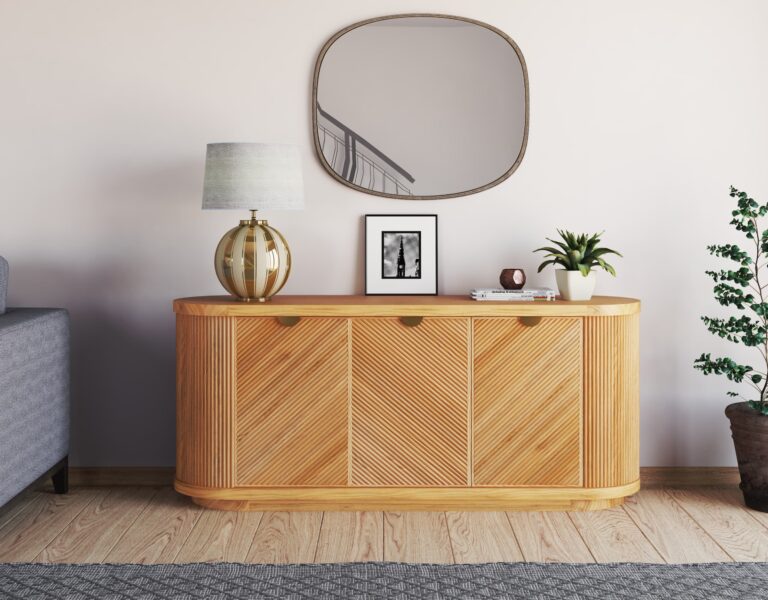
Furniture visualization
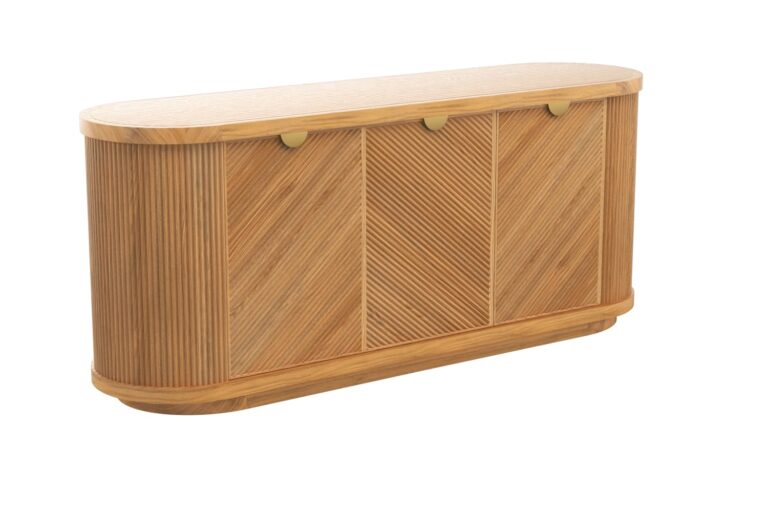
Lifestyle scenes, white-background images and material variants for catalogs and e-commerce.
Furniture rendering services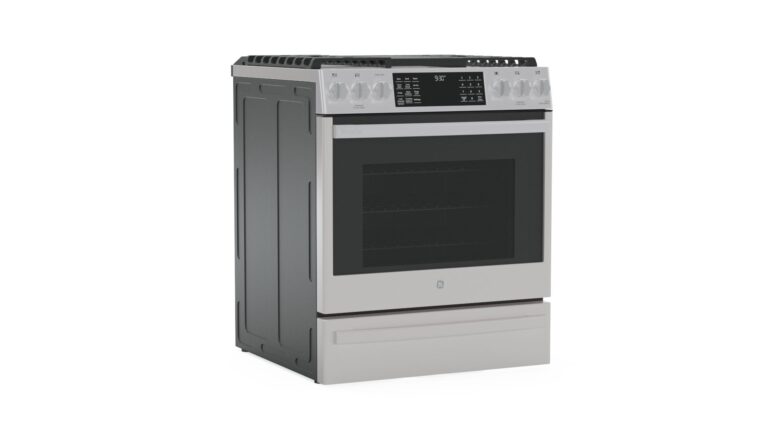
Product modeling and CGI
Accurate 3D models of appliances, vehicles and consumer products for marketing and sales.
3D modeling services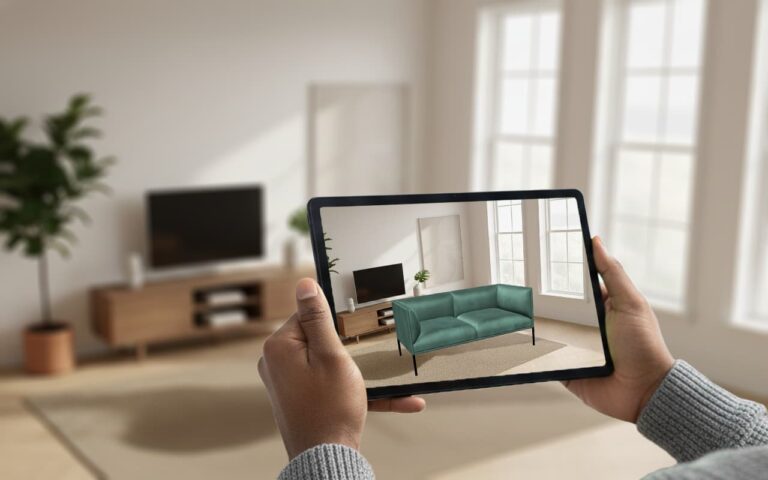
AR and interactive 3D
GLB and USDZ models customers can spin online and place in their room.
AR 3D modeling services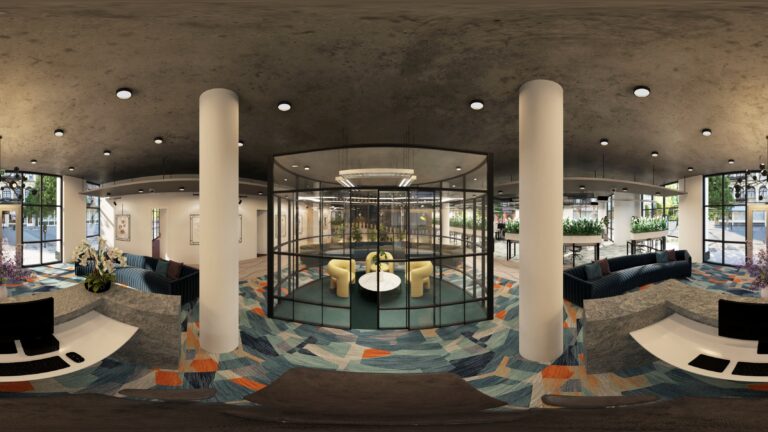
360° tours and animation
Panoramas and walkthroughs that let clients look around a space before it’s built.
See examples in our portfolioWhich visualization do you need?
Pick your goal and we'll show you the visuals that usually deliver it.
Visuals that get designs signed off
Show clients and planning boards exactly how the finished project will look, so decisions happen faster and with fewer changes later.
- Exterior and interior stills
- Aerial and context views
- Material and lighting options
- Photomontage on site photos
What are 3D visualization services?
3D visualization services turn plans, sketches, CAD files and product references into realistic digital visuals, so people can see a building, room or product before it is built or manufactured.
A visualization project usually combines 3D modeling, materials, lighting and rendering, then delivers the result in the format that suits your audience: still images for brochures, 360° tours for websites, animations for presentations or AR models for online shoppers.
Because everything starts from one accurate 3D model, you can add new views, finishes or formats later without starting again.
Talk to us about your project| What it is | You receive | |
|---|---|---|
| 3D modeling | Building the digital object or space | 3D model files |
| 3D rendering | Creating images from a 3D model | Stills or animation frames |
| 3D visualization | The full service, from brief to final visuals | Images, plans, tours, video and AR, ready to use |
Visualization for every industry
Architects
Concept, design development and planning visuals.
Developers and real estate
Off-plan marketing, brochures and sales suites.
Interior designers
Mood, finishes and layouts clients can picture.
Furniture and product brands
Catalog, lifestyle and launch imagery without photo shoots.
E-commerce and marketing
Consistent product images, 360° views and AR.
A clear process from brief to delivery
You always know what happens next and what you will receive.
Share your brief and files
Send drawings, CAD or BIM files, sketches, photos and references. We review them and confirm scope, timeline and price.
Model and set up the scene
We build accurate 3D geometry at real scale and frame the camera views with you.
Review draft previews
You see draft images early and give feedback on angles, materials and lighting.
Refine and render
We apply your revisions, then produce high-resolution finals with a quality check on every image.
Deliver in every format you need
Receive stills, plans, panoramas, video or AR files, ready for print, web and presentations.
Formats ready for print, web and sales
Still images
High-resolution renders for brochures, boards and websites.
3D floor plans
Furnished plans for listings, brochures and sales packs.
360° panoramas
Interactive views for websites and virtual tours.
Walkthrough animation
Camera fly-throughs and product reveals for presentations.
AR and web 3D
Interactive models for product pages and AR.
Source 3D files
Model files for your team or future projects, when included.
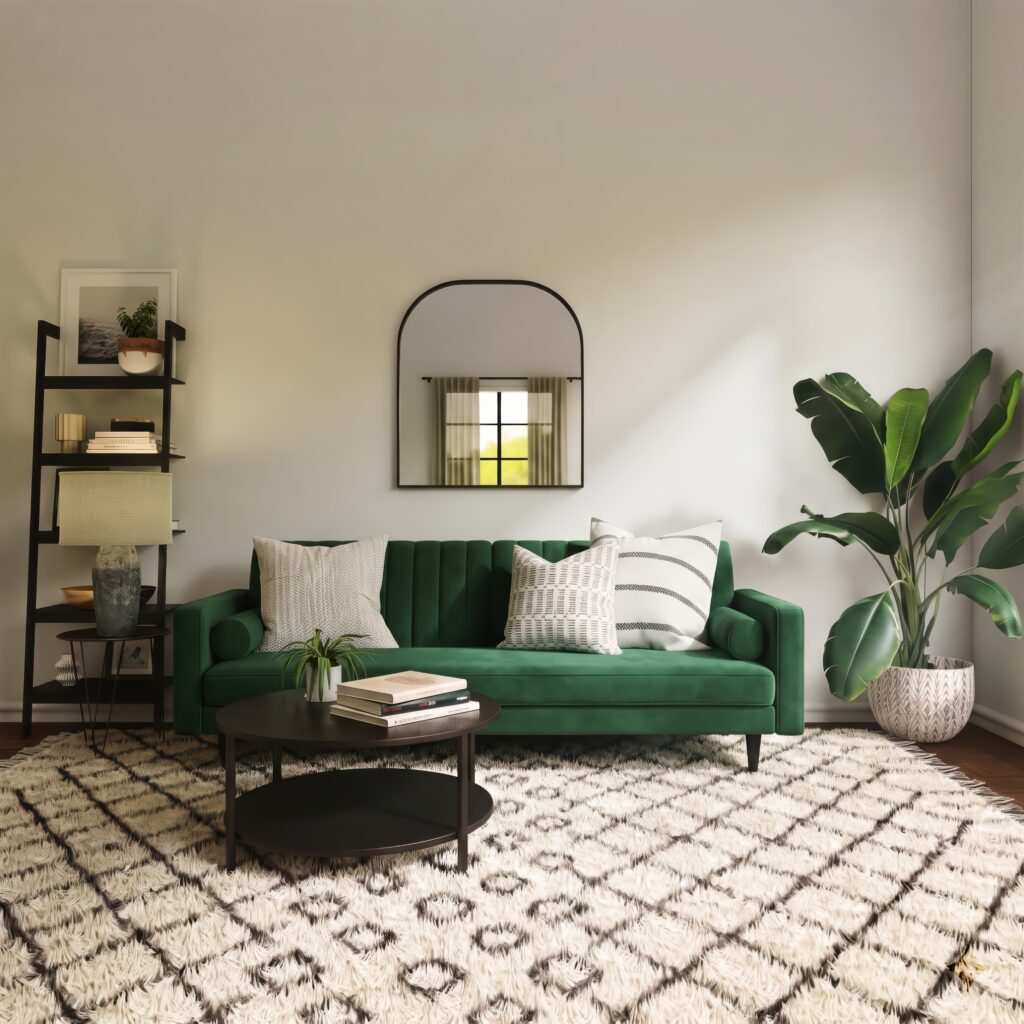
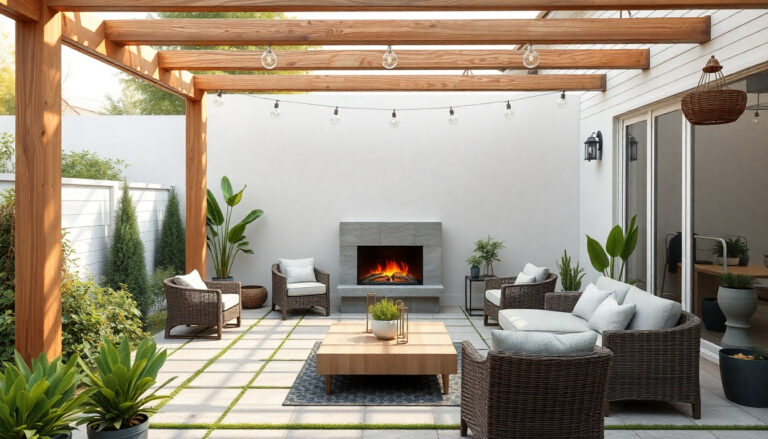
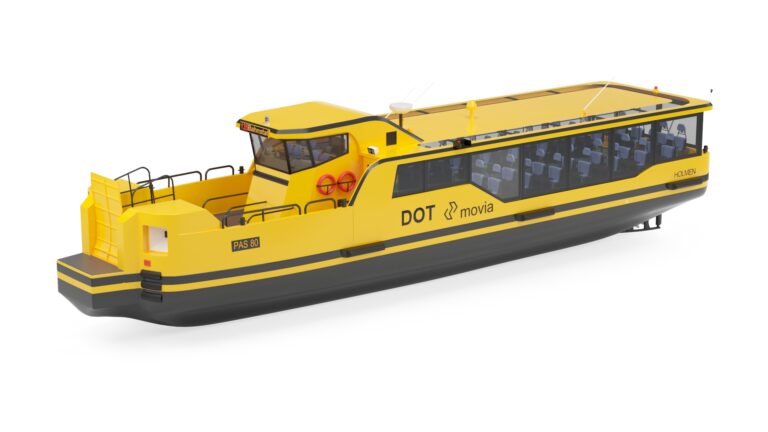
Visualization projects across sectors
What our clients say on Trustpilot
Polished visuals delivered fast for an urgent client presentation. The textures, layout and atmosphere helped us win the pitch.
High-resolution renders captured our handcrafted products, wood finishes and lighting so accurately that we didn't need a separate product photo shoot.
They turned rough sketches and basic dimensions into a clean 3D model, with quick answers and patient support throughout our first project.
How 3D visualization is priced
Every project gets a fixed quote before work begins, based on what you actually need. No surprises later.
- Number of viewsEach camera angle or room
- Scene complexityDetail, landscaping, furniture
- Your source filesCAD and BIM speed things up
- Output typeStills, 360°, video or AR
- ResolutionWeb, print or large format
- TimelineRush delivery available
What do 3D visualization services include?
3D visualization covers everything needed to show a design realistically: 3D modeling, materials, lighting, rendering and final delivery. Depending on your project, that can mean still images, 3D floor plans, 360° tours, animations or AR models.
What is the difference between 3D visualization and 3D rendering?
3D rendering is one step: producing images from a 3D model. 3D visualization is the complete service, from understanding your brief and building the model to delivering finished visuals in the formats you need.
Which industries use 3D visualization?
Architecture, real estate, interior design, furniture, manufacturing, e-commerce and marketing all use 3D visualization to present ideas, win approvals and sell before anything is built or produced.
What files do you need to start?
We work from CAD and BIM files (Revit, SketchUp, 3ds Max, Rhino, AutoCAD), PDF drawings, sketches, dimensions, photos and reference images. Send what you have and we'll tell you if anything else is needed.
How long does a 3D visualization project take?
Many still-image projects are delivered within 3 to 7 business days once files and scope are confirmed. Larger projects, animations and multi-room packages take longer. Your quote always includes a delivery date.
How much do 3D visualization services cost?
Cost depends on the number of views, complexity, output type and timeline. Use our 3D rendering cost calculator for an estimate, or send your brief for a free fixed quote.
Are revisions included?
Yes. Revisions are unlimited within the agreed scope, so the final visuals match your design.
Do you work with clients outside the US?
Yes. We are based in Texas and work remotely with architects, developers and brands worldwide, sharing previews online at every stage.