
Interior CGI · Residential · Commercial · Hospitality
3D Interior Rendering Services
See the room before it’s built. Send us your plans, CAD model and finish selections, and we’ll create photoreal interior renders for client sign-off, listings and presentations.
- Free project review
- Confidential file handling
- Clear scope before kickoff
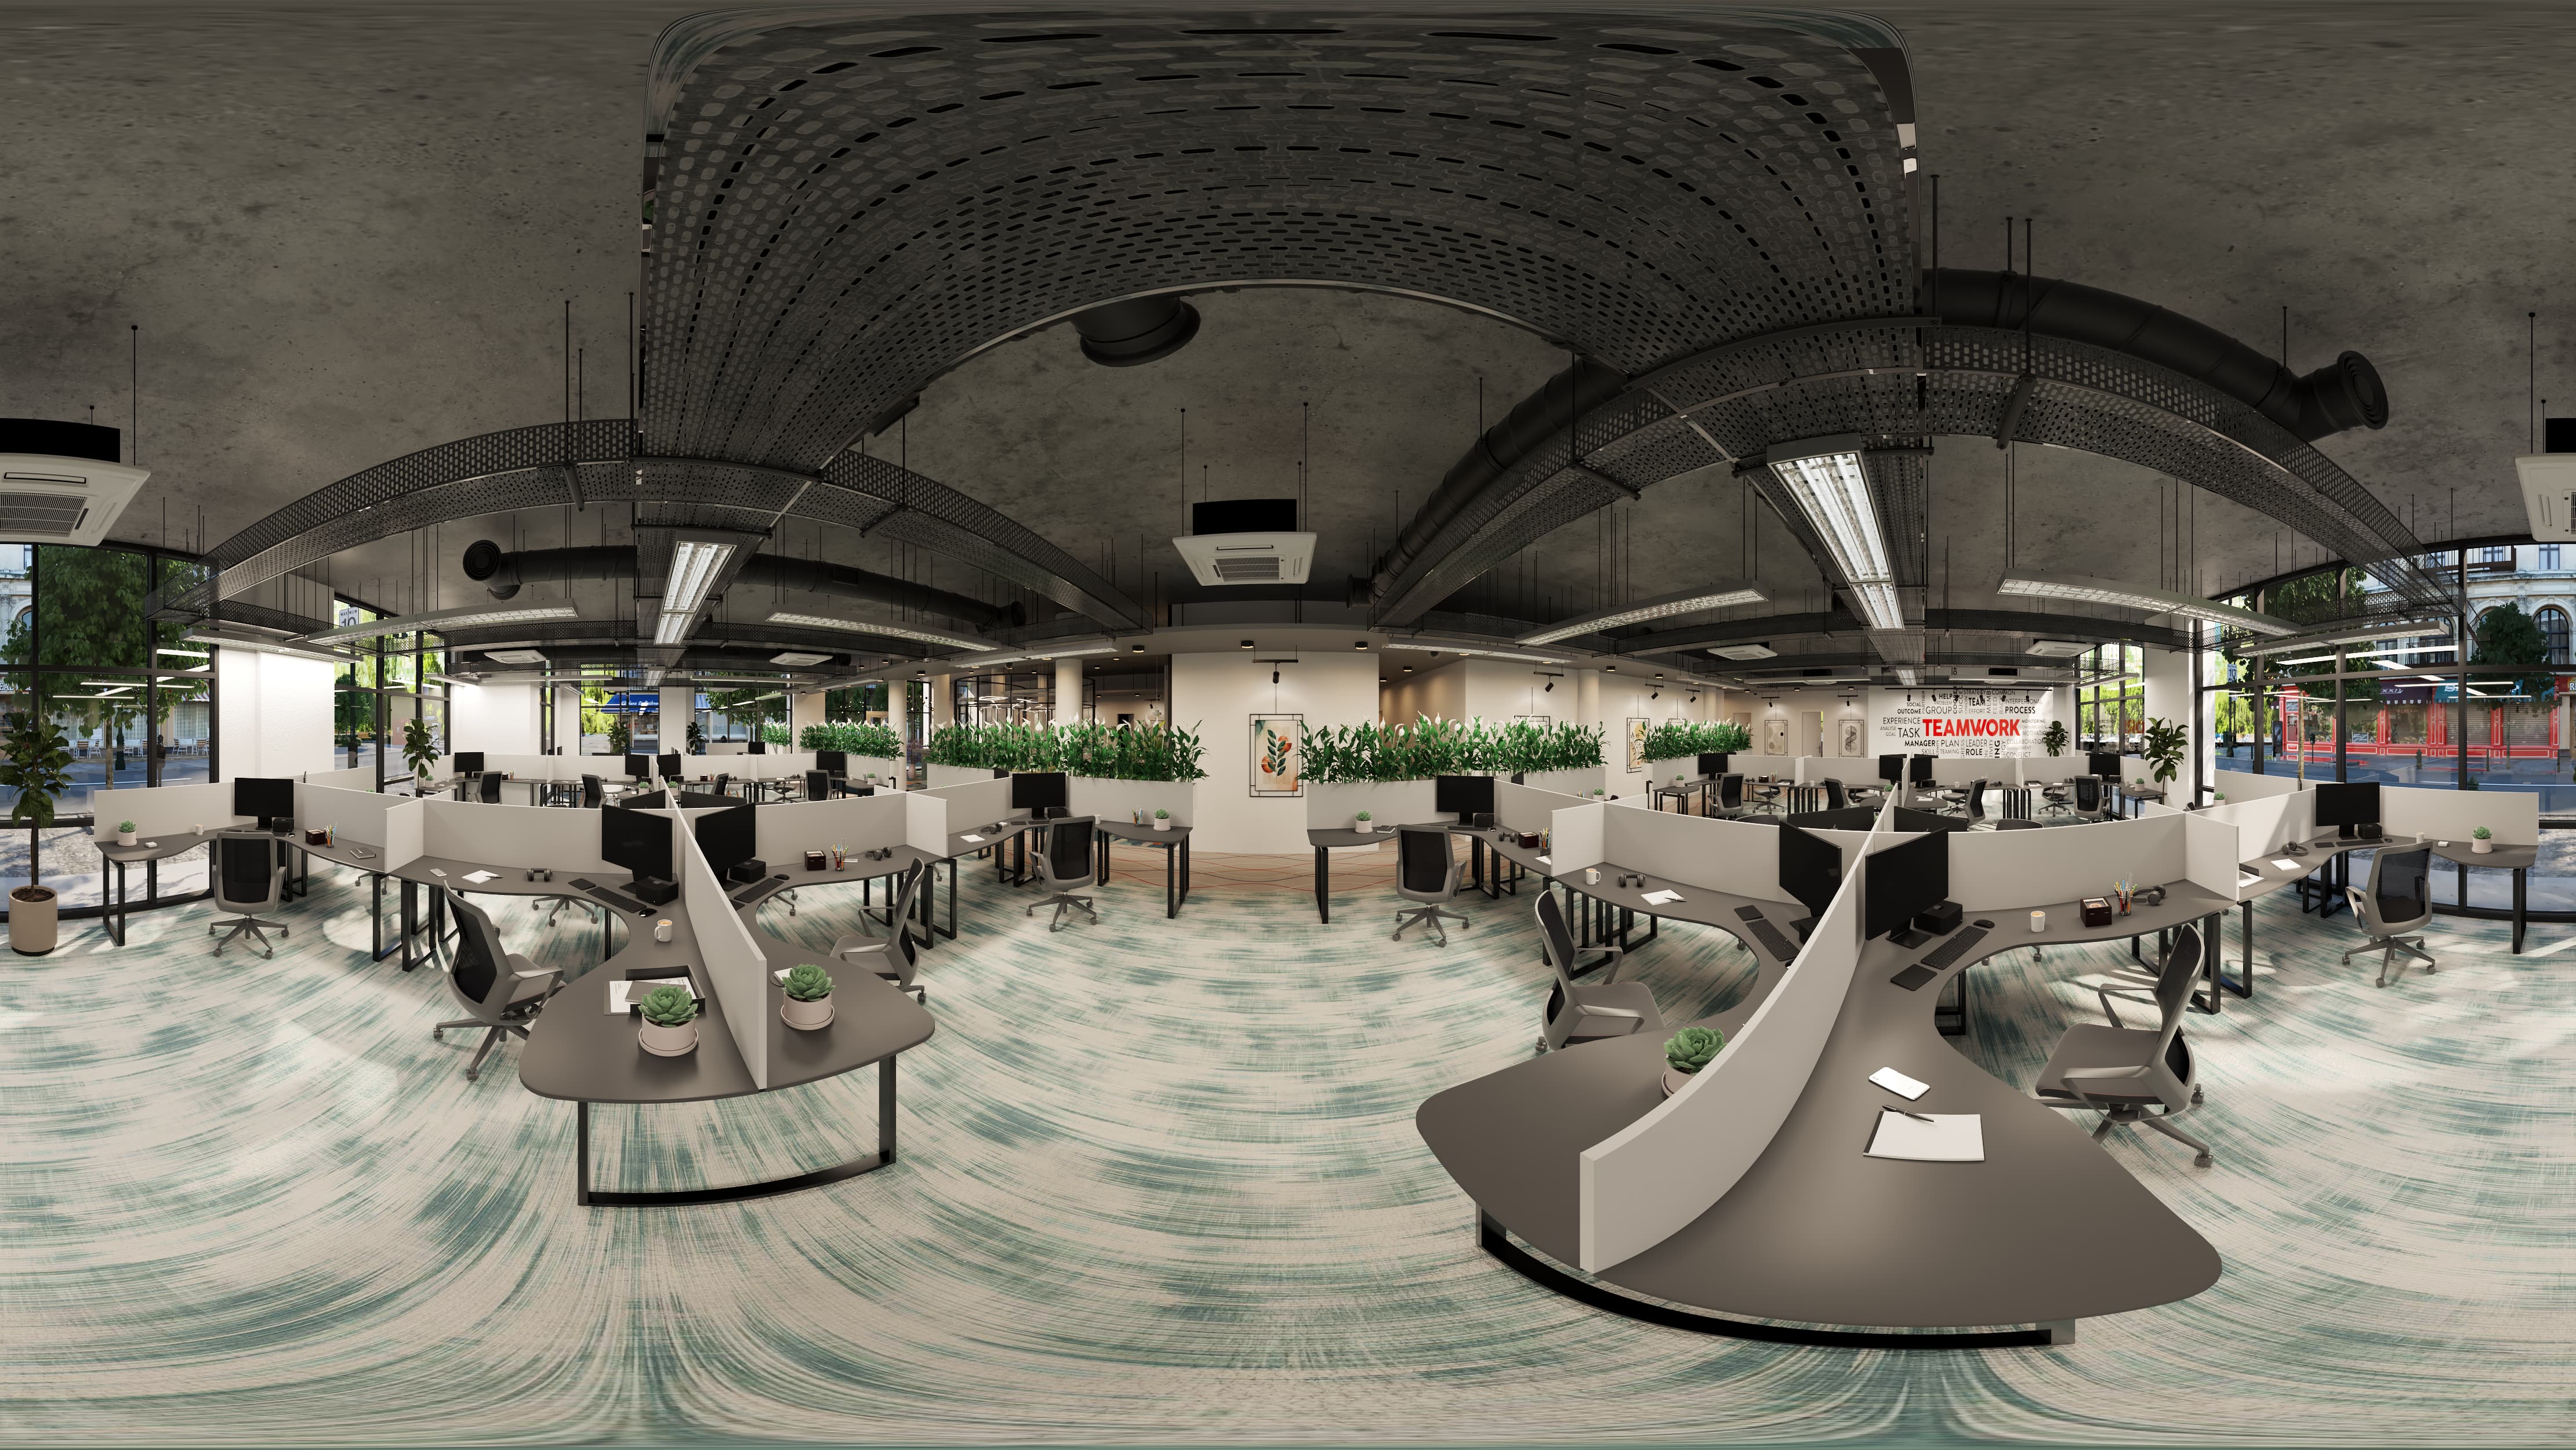
Loading the 360° interior view
Plans, sketches, CAD or BIM
Geometry, finishes and lighting
Presentation-ready interior visuals
Clear checkpoints before delivery
Spaces worth looking closer at.
A few recent interiors: living rooms, kitchens and offices.
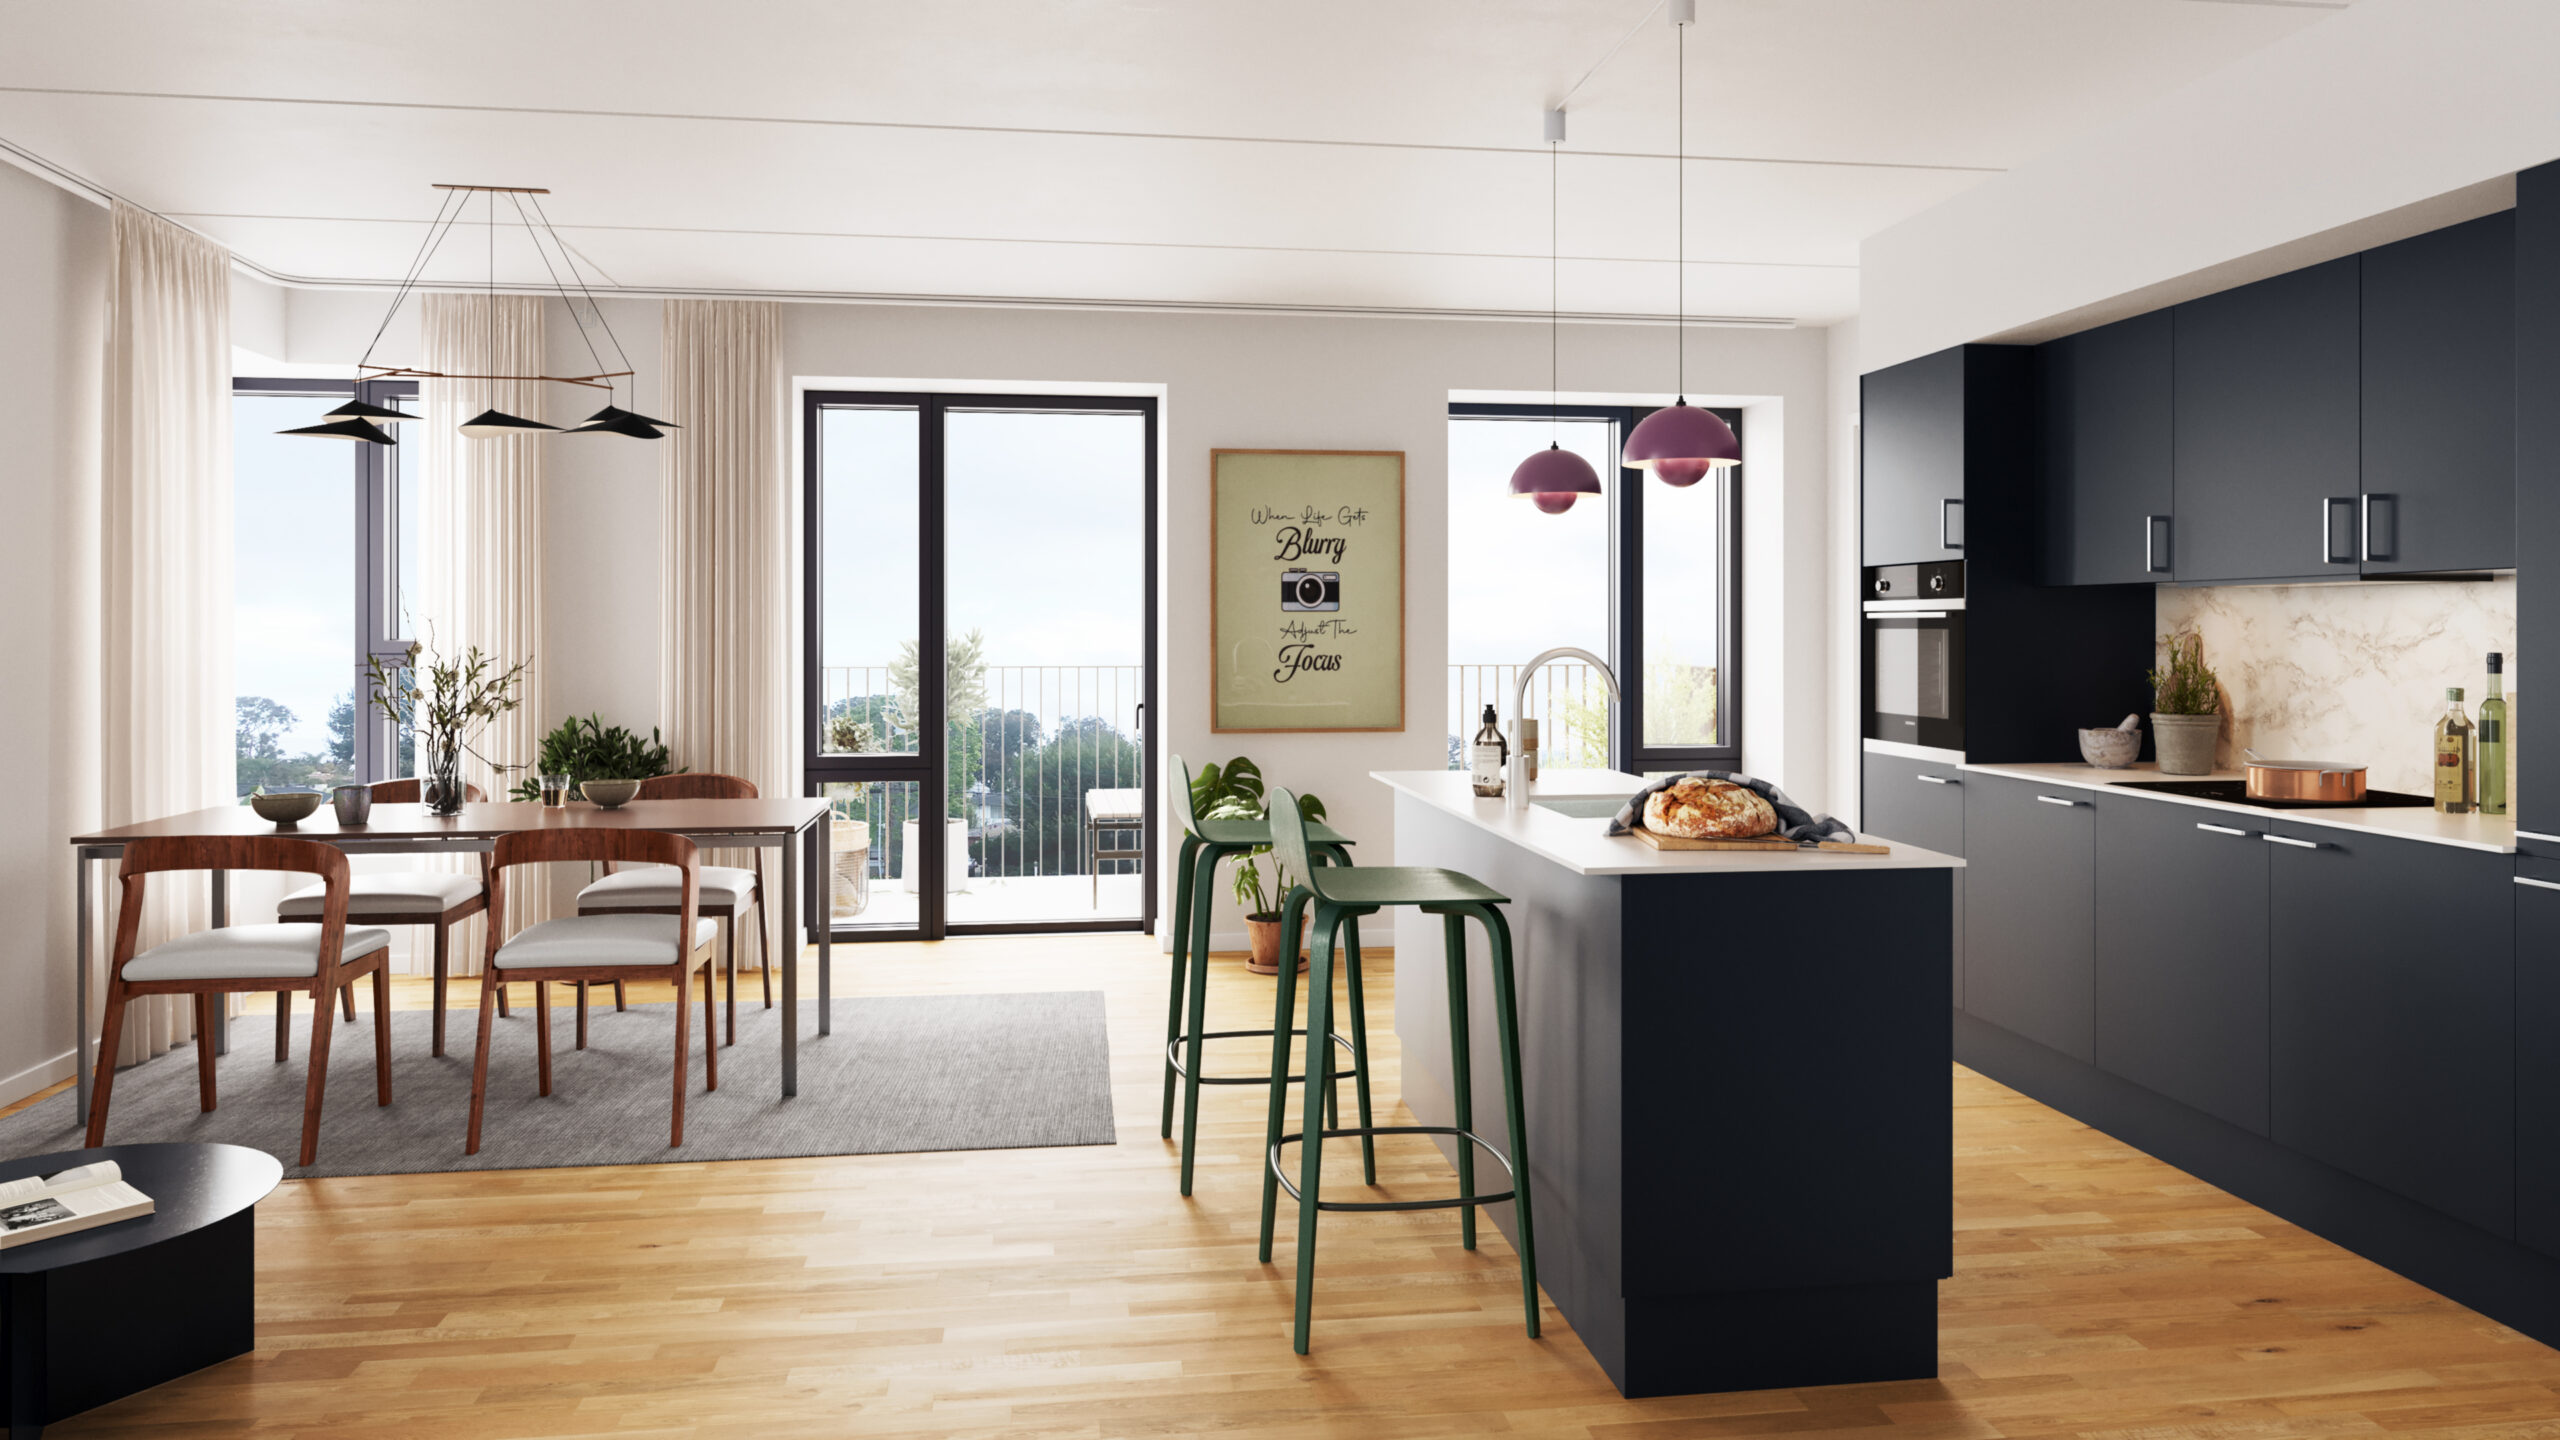
Material choices, seen together
Cabinetry, stone, lighting and circulation in one room view.
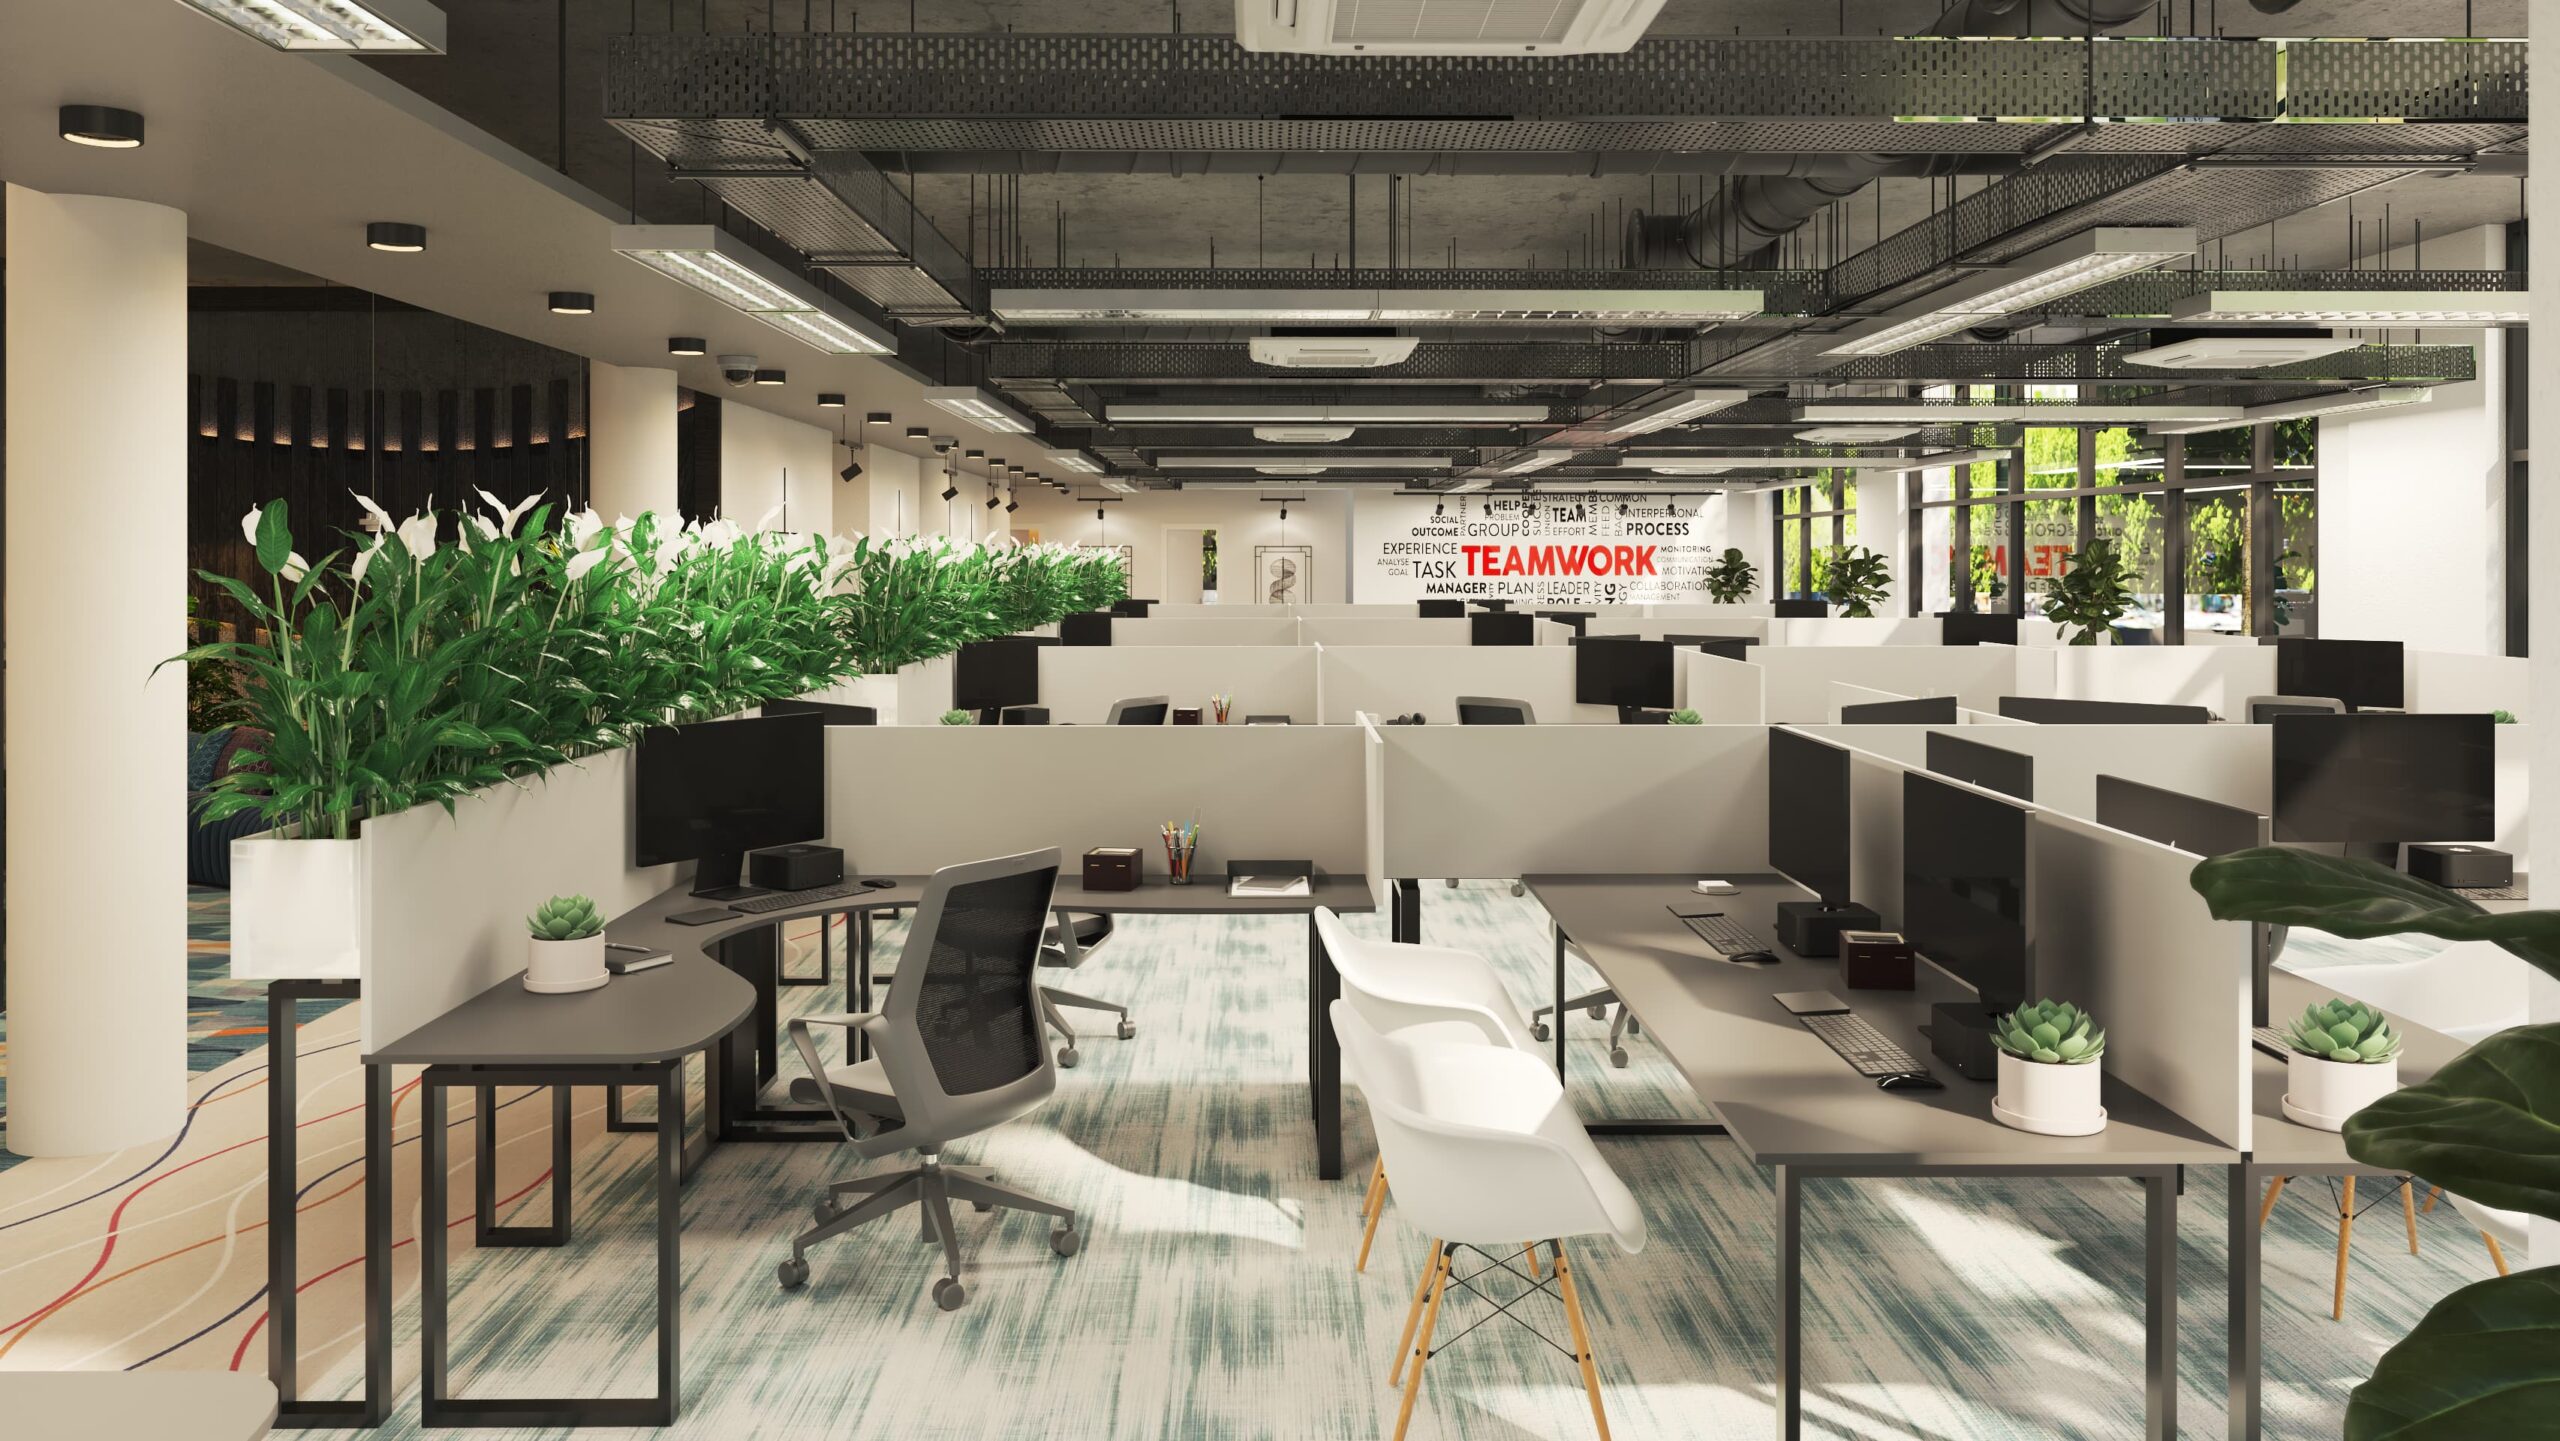
Space for work to happen
Layout and furniture density made easy to review.

A room with a point of view
Furniture, texture and atmosphere working as one.
Need similar views for your project?
One room. Several decisions made visible.
A good kitchen render is more than a pretty picture. It should let you check proportions, compare finishes and see how cooking, eating and moving around actually work.
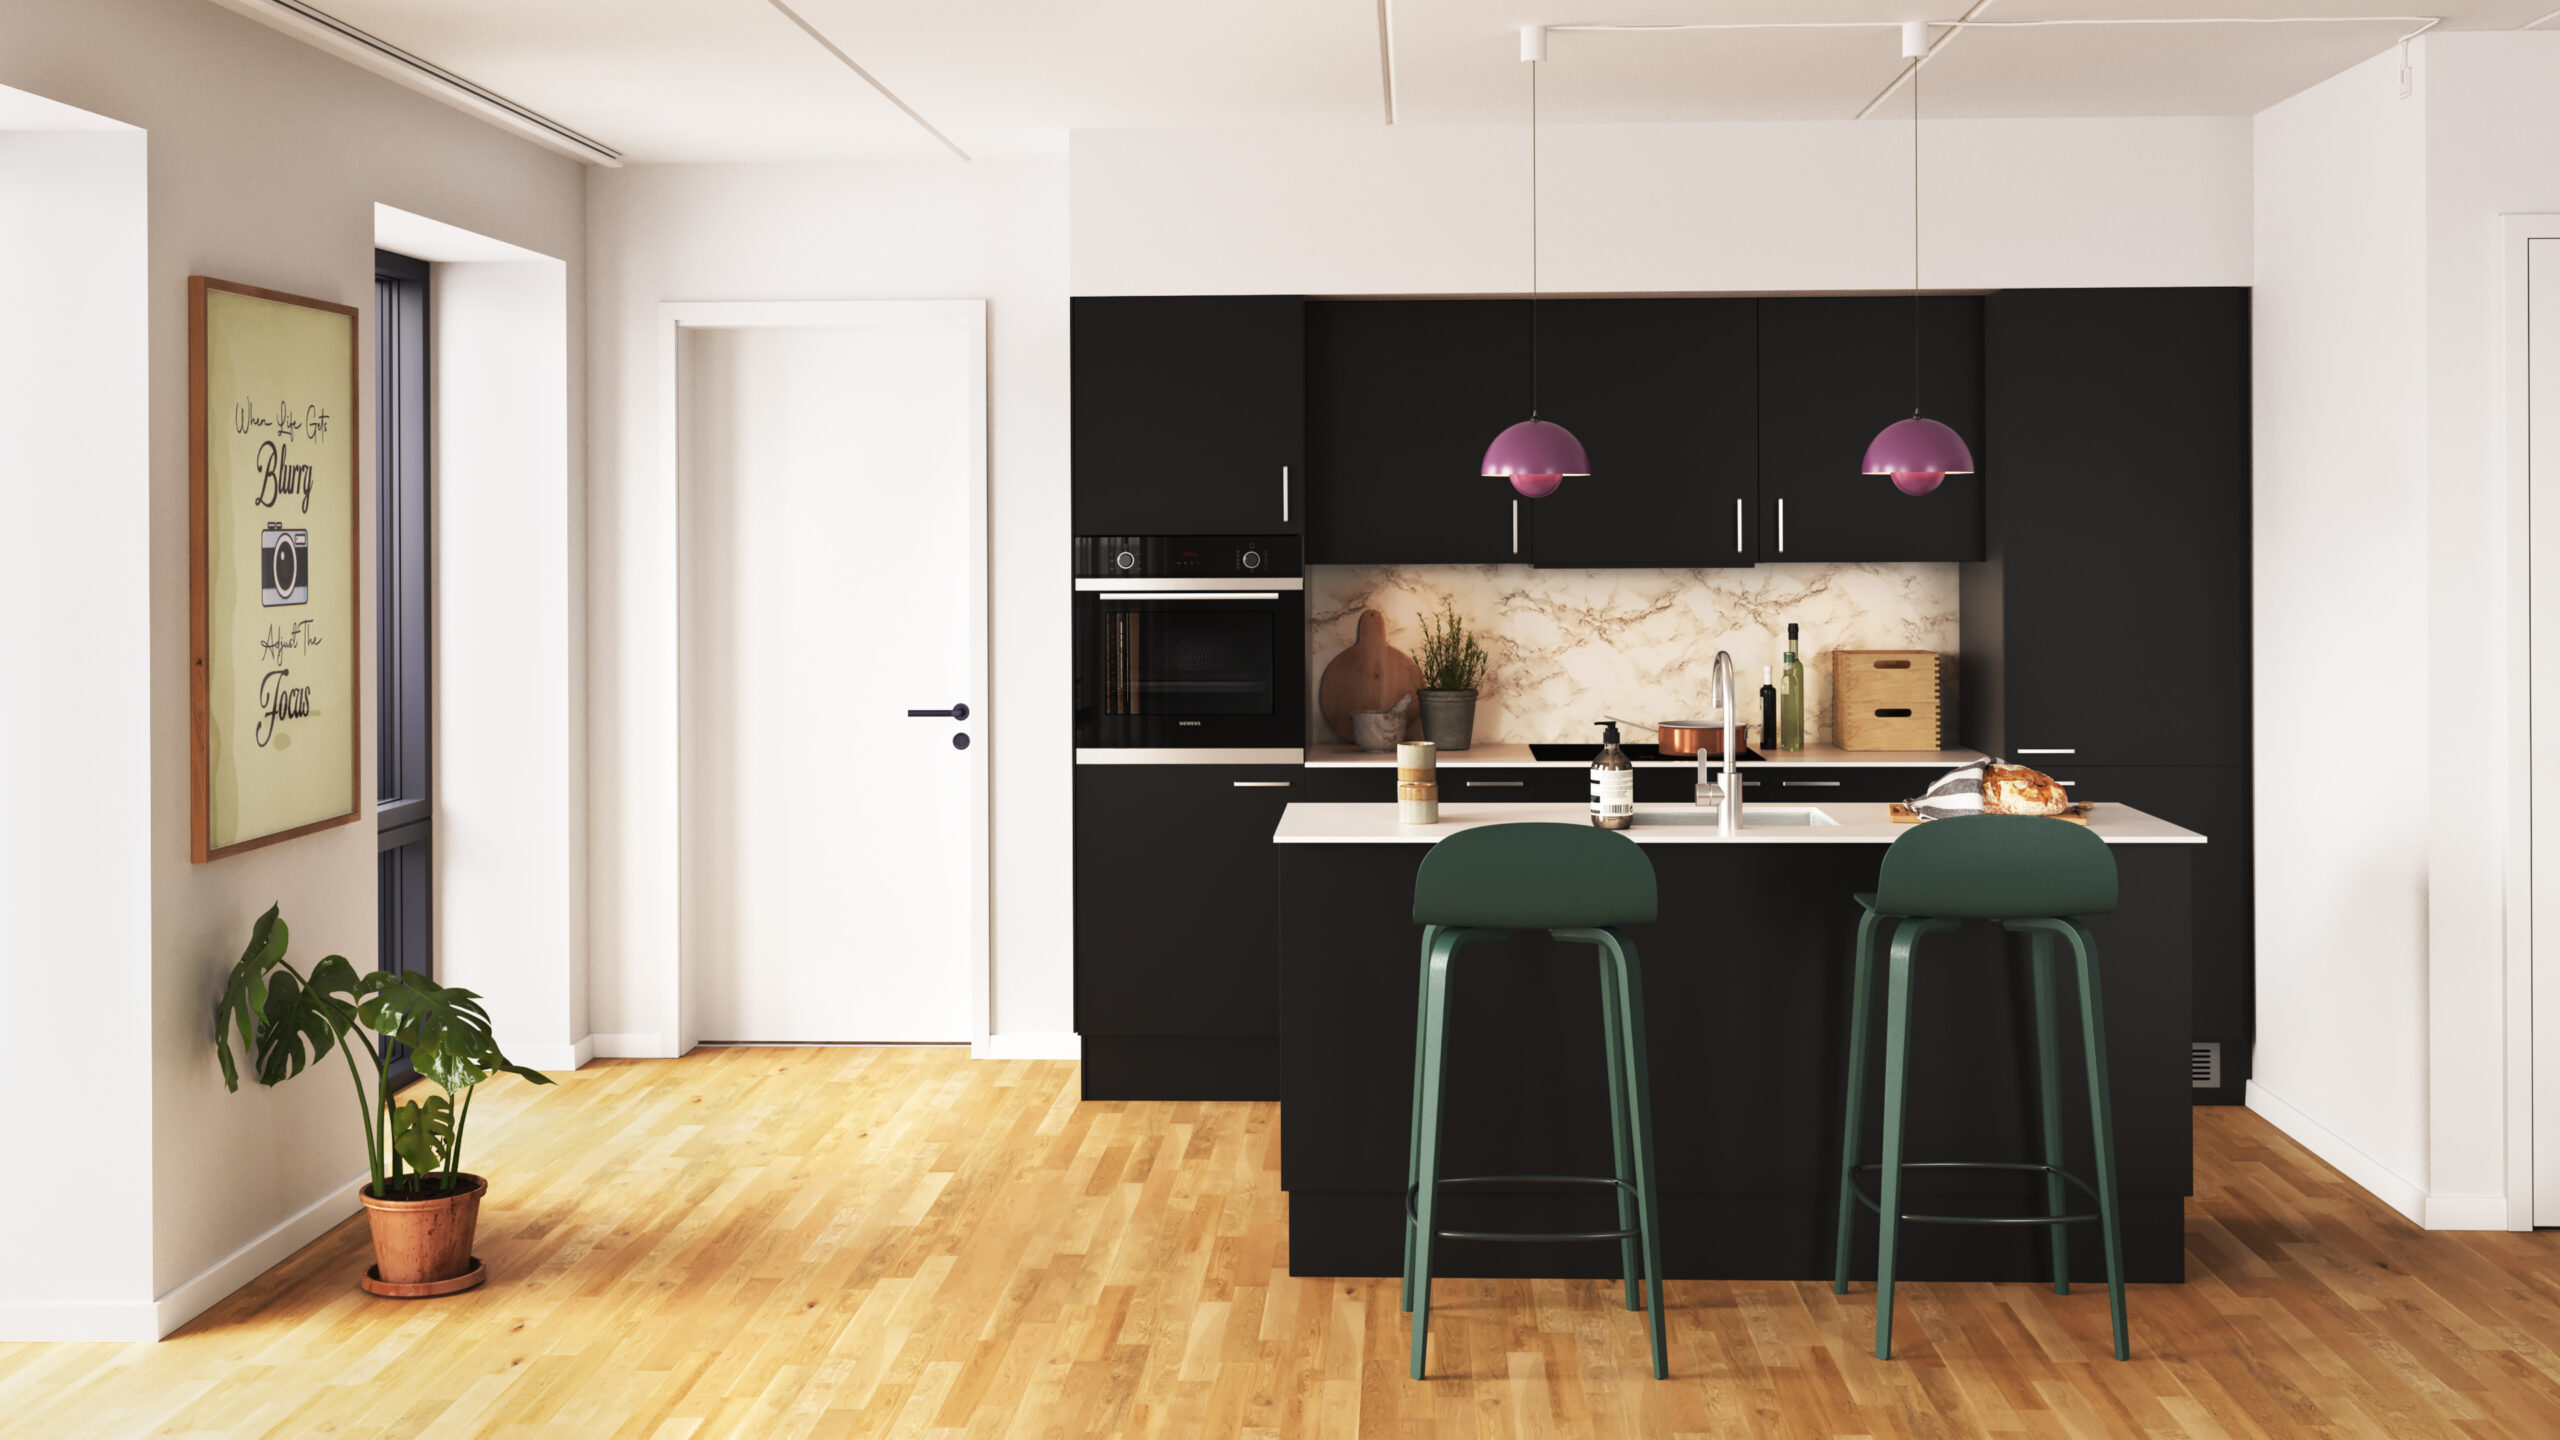
These two views show the same kitchen. The wide shot explains how the island relates to the dining table. The closer one focuses on the cabinets, worktops and lighting.
Different views. A clearer design discussion.
We plan each camera angle around a question you need answered, such as layout, materials, furniture placement or one specific detail.
Make design intent easy to understand.
We turn your floor plans, drawings and design references into photoreal images of the finished room. We build the space in 3D, add the furniture, cabinetry, materials and lighting, then set up the camera views. Your clients can understand the design even if they’ve never read a floor plan.
Each render should answer a real question. Is the sofa too big for the room? Do the oak, marble and linen work together? How does the kitchen connect to the dining area? Designers use the answers to win approval. Developers use the images to sell before construction ends.
Once a scene is approved, adding another angle, a different finish, a 360° panorama or a walkthrough is quick. We agree the rooms, level of detail, review rounds and formats before we start, so there are no surprises.
Every space has a different job.
A family home, an office and a hotel lobby each need a different approach. Here’s how we handle each one.


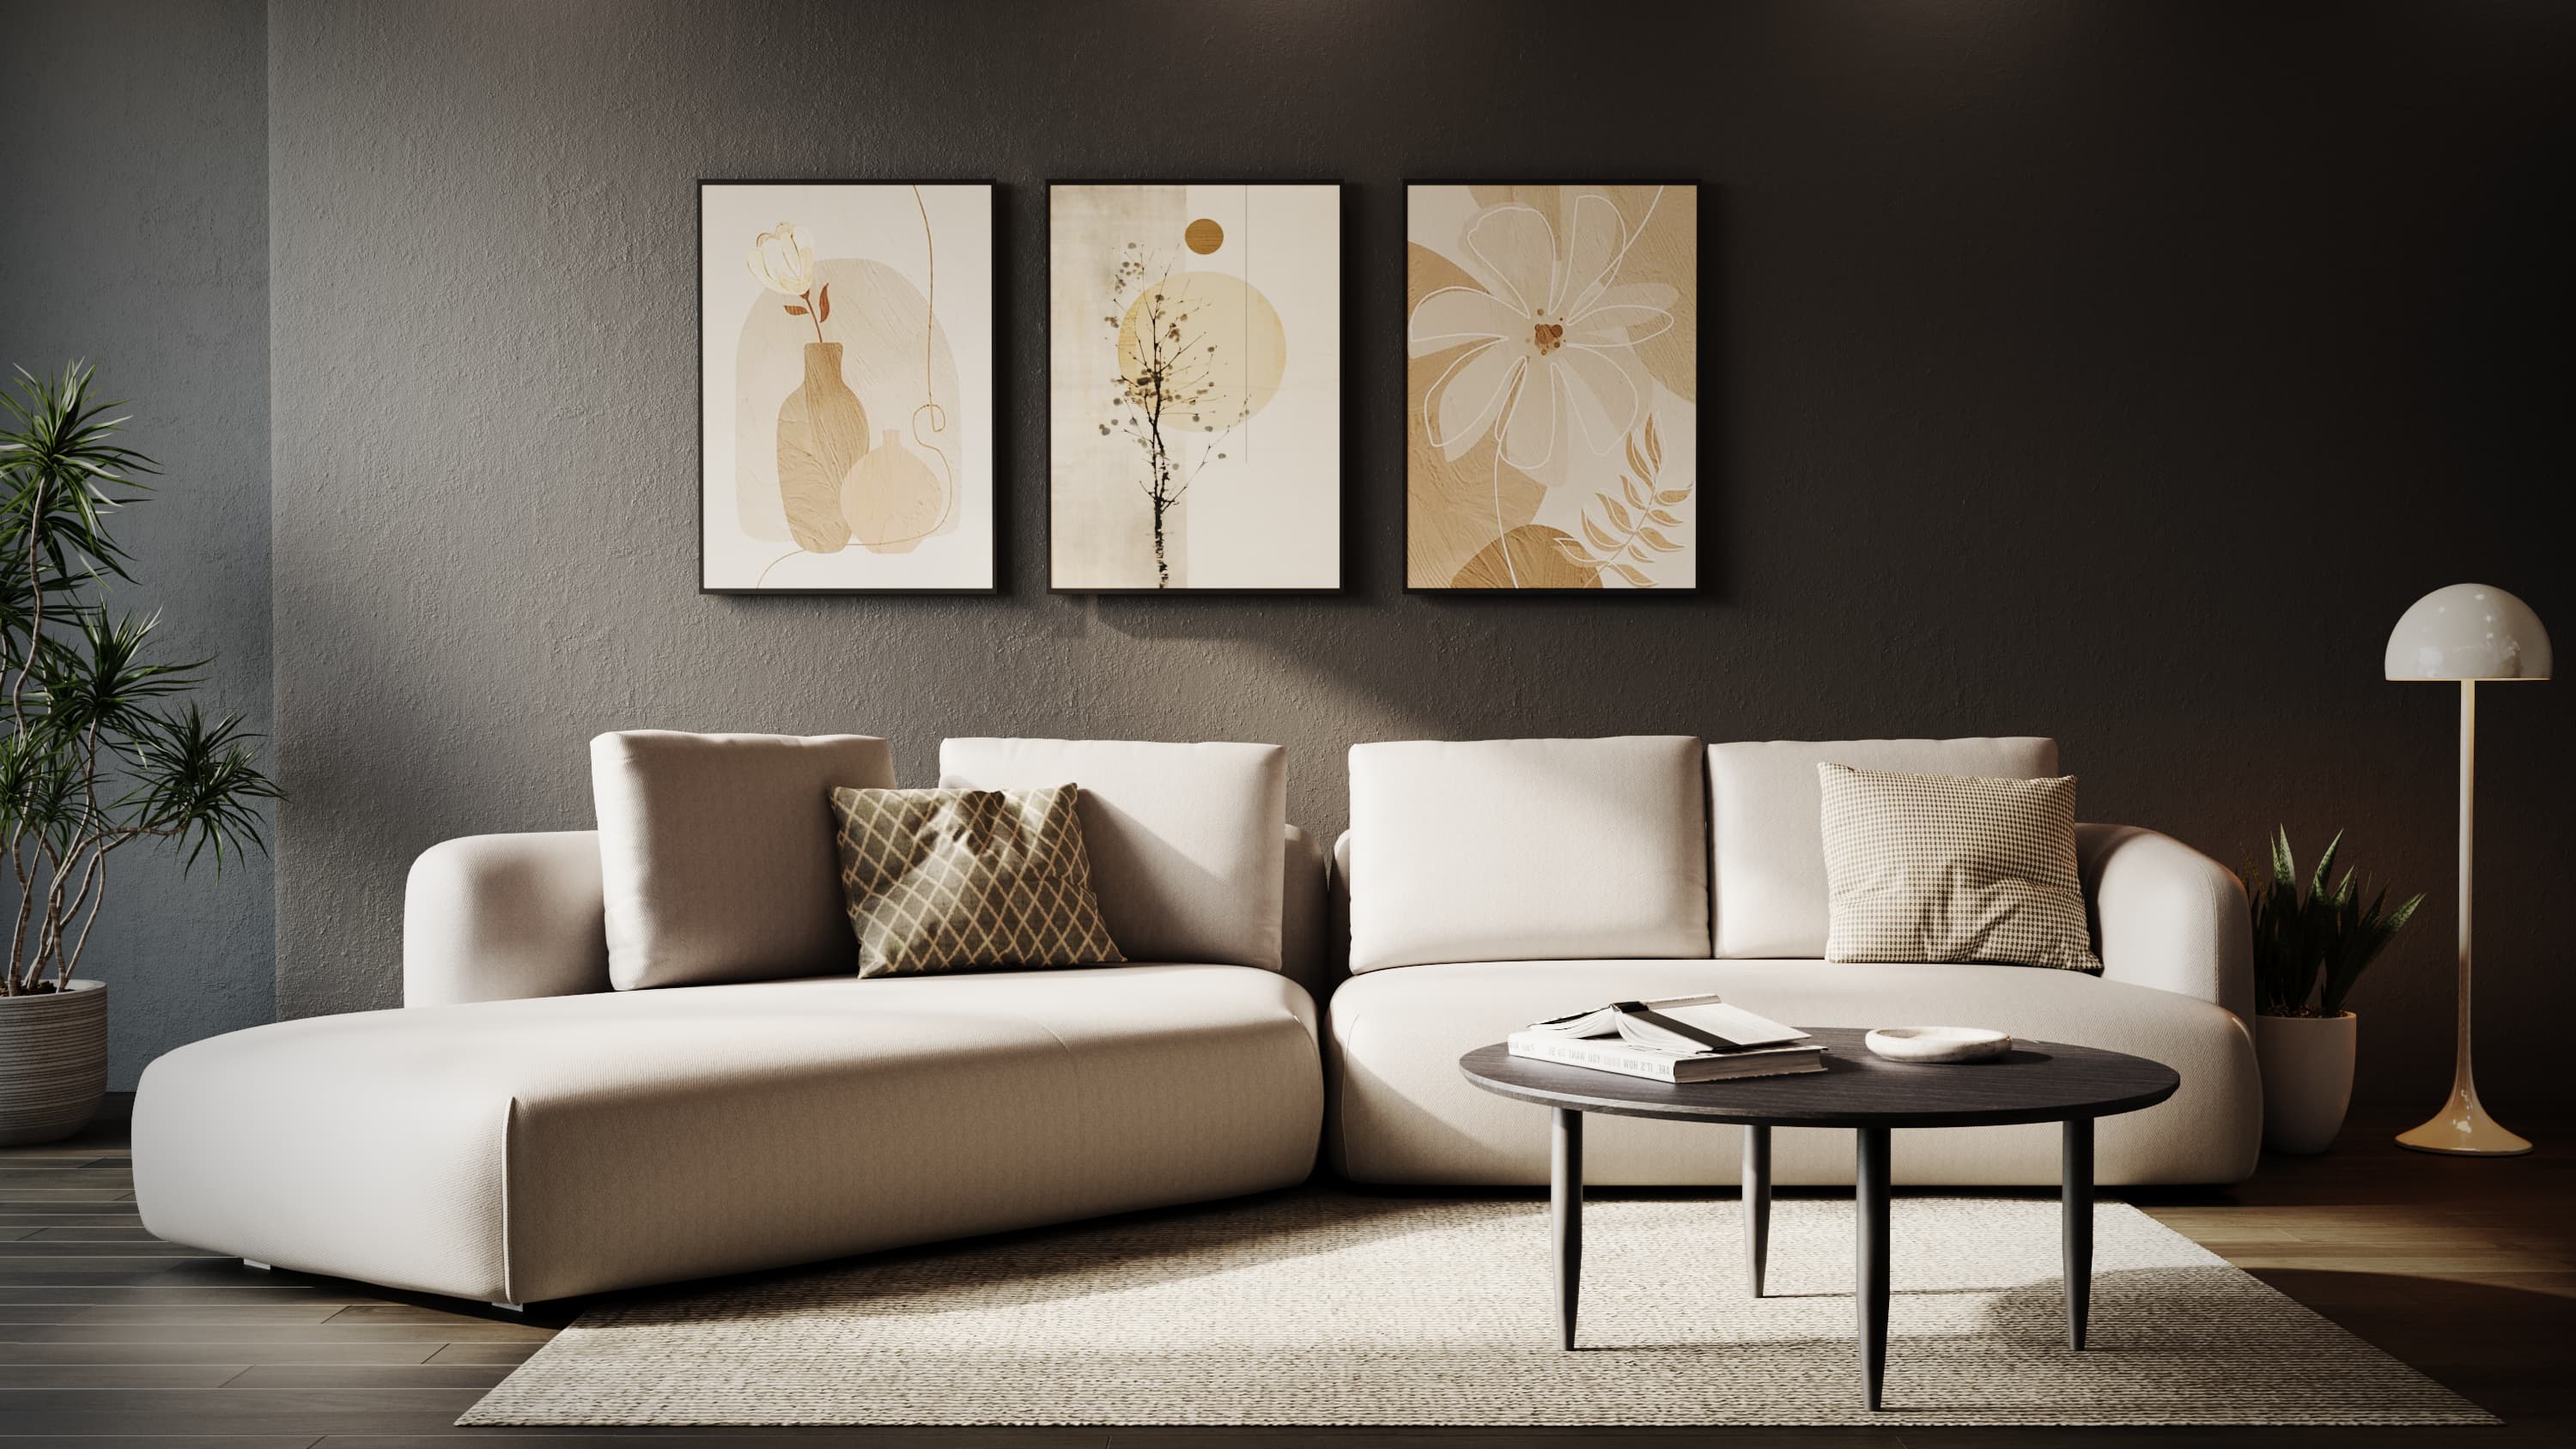
Residential Interior Rendering
Living rooms, kitchens and bedrooms with real-looking materials and lighting that matches your design.
Commercial Office Rendering
Desks, meeting rooms and breakout areas, rendered so clients can judge scale, flow and the feel of the workplace.
Hospitality Interior Rendering
Hotels, restaurants and lounges, with the finishes, seating and mood lighting that make guests want to visit.
Furniture and Décor Visualization
Your furniture in a styled room, so buyers can see its size, texture and how it fits a real home.
Hover to explore on desktop. On mobile, tap Details. Select an image to open the full view.
Tell us which spaces you need visualized ↗Residential interior rendering
Show a home as people will live in it, before the build or renovation is done. We focus on realistic furniture sizes, materials and camera angles that show how one room leads to the next. Homeowners, designers and agents all end up looking at the same picture.
- Living rooms
- Bedrooms
- Apartments
Kitchen and bathroom visualization
Kitchens and bathrooms are full of material decisions. Kitchen renders show cabinets, countertops, backsplash, fixtures and appliances together. Bathroom renders show tile size, reflections, lighting and how the fittings sit. A straight-on view and an angled view answer different questions, so we usually plan both.
- Cabinetry
- Stone & tile
- Lighting
Commercial and office interiors
Commercial interiors need to show more than style. Desk density, walkways, meeting areas, reception and lighting all matter. We render offices, shops and showrooms from your plans and specs for design reviews and leasing pitches.
- Offices
- Retail
- Showrooms
Hospitality and guest spaces
Hotels, restaurants, lounges and spas sell a feeling. We get the furniture, finishes and lighting right, then frame the shot the way a guest would see it. Use the images to agree on the concept or to promote the opening.
- Hotels
- Restaurants
- Lounges
Furniture and décor in context
A sofa looks different in a styled room than on a white background. Room scenes show its real size and how it works with the floor, walls and other pieces. For white-background shots and color variants, see our 3D furniture rendering services.
- Product placement
- Room styling
Does your space fit more than one category?
Mixed-use buildings and branded spaces often need a matching set of rooms. Send your plans and tell us how you’ll use the images, and we’ll suggest a sensible scope.
Discuss the brief ↗Better conversations before things are built.
A useful render helps people understand the design, compare options and agree on details while changes are still cheap.
Review layout and scale
Check that the room proportions, furniture sizes and walkways work. Clients who can’t read floor plans get it straight away.
Compare materials and lighting
See wood, stone, fabric and fixtures together in one room. Want to compare two palettes or lighting moods? We can render both.
Present an unbuilt space
Use the renders in pitches, listings and ads while the real space is still a building site.
Keep every view consistent
Every room uses the same furniture, finishes and styling, so a set of ten images looks like one project.
One interior scene. More than one way to show it.
Choose one image or a full set of stills, finish options and 360° views, depending on who needs to see the space.
Photorealistic interior renders
High-resolution images for design reviews, websites and print. Show the whole room, a feature wall or a material detail.
Materials and finish variants
Compare finishes, furniture, color schemes or lighting moods in the same room. Tell us the options up front and we’ll render each one.
360° panoramas and virtual tours
Let viewers look all around a room, ceiling included. Link several panoramas into a tour for remote presentations.
Interior animations and walkthroughs
A camera path that shows how the rooms connect. Good for property launches, hotel concepts and ad campaigns.
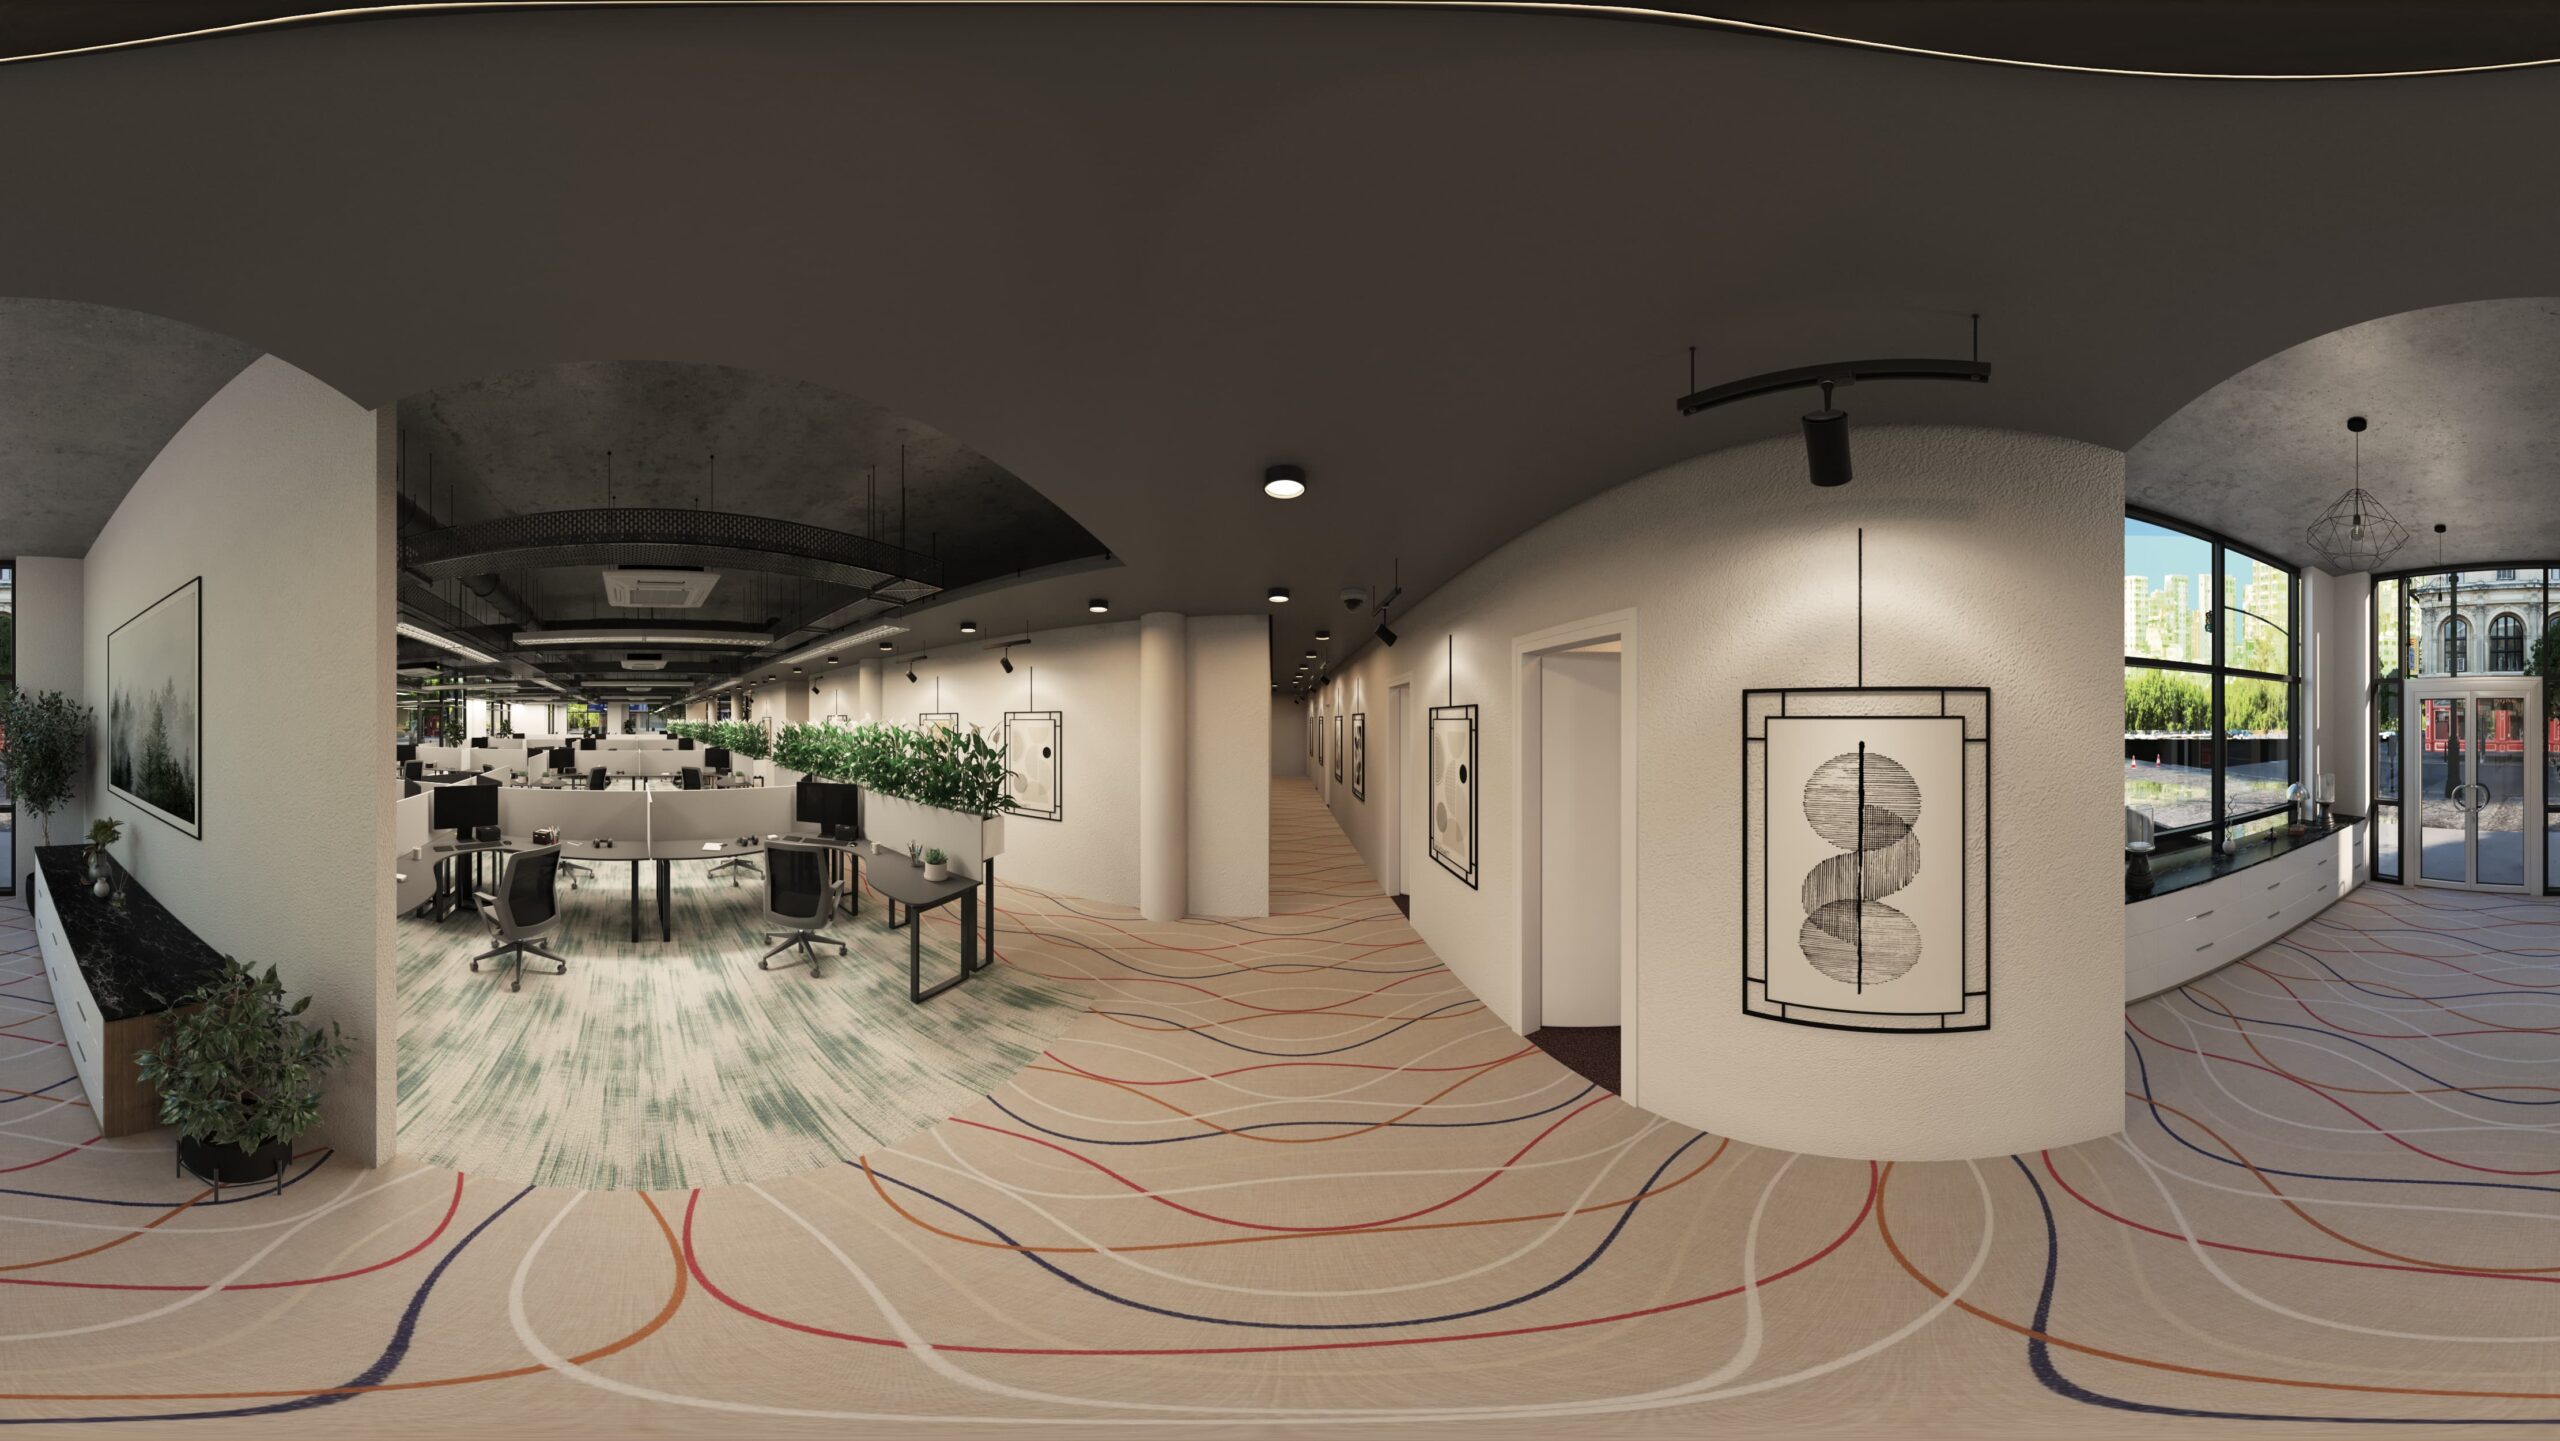
Help them feel the whole room.
A 360° panorama puts the viewer inside the room. They can look up at the ceiling, around the furniture and into the next space, at their own pace.
For larger homes or offices, linked panoramas or a walkthrough show how rooms connect. We’ll help you pick the right format for your audience.
Every believable room is built from decisions.
Begin with the real dimensions
Your plans and elevations set the walls, ceiling heights, openings and built-ins. If something’s missing, we flag our assumption so you can confirm it.
Represent the specified finishes
Wood, stone, paint, metal, fabric and glass all react to light differently. We match your finish schedule and samples for color, texture, scale and shine.
Balance daylight and fixtures
A bright family kitchen and a moody hotel bar need different lighting. We use your windows, fixtures and the mood you want to light the room so the design stays clear.
Choose views that answer questions
A wide shot explains the layout. A close-up shows off joinery or where two materials meet. We agree the angles early so each image does its job.
From a brief to approved interior visuals.
Here’s how a typical interior project runs, with review points agreed before we start.
Brief and scope
Send your plans, references, the rooms you need and your deadline. We confirm the views, price and review stages.
Scene and camera setup
We build the room in 3D and place the main pieces. You check the layout and camera angles.
Materials and lighting
We add your finishes, furniture, fixtures and lighting, then send previews.
Review and refinement
Send your comments in one list. We make the changes and sort out any open questions.
Final delivery
Once you approve, we render in full resolution, check every image and send files sized for web, print or presentation.
Your files give the image its foundation.
The more we have, the more accurate the quote. Still deciding on some finishes? Send what you have and tell us what’s open.
Plans and dimensions
Floor plans, elevations, existing CAD or 3D models, or measured sketches showing the proposed space.
Design direction
Mood boards, finish schedules, reference photographs, and furniture and lighting specifications.
Output requirements
Rooms and camera views, intended use, required formats, resolution, deadline and the person coordinating feedback.
Know what shapes your quote.
Interior rendering cost depends on the space, your files and what you need. One room with an existing model and one view costs far less than a whole apartment with custom furniture, finish options and animation.
We look at modeling work, detail, number of views, materials and output size, then send a fixed quote with a delivery date. See our rendering cost page for typical prices.
YOUR QUOTE SHOULD MAKE CLEAR
- Which rooms and camera angles are included
- What source files and custom models are needed
- Which still images, panoramas or animations are included
- When previews and final files are expected
- How feedback and revisions are handled
Have an incomplete brief? Send the plans and references you have. We can identify the information needed to define the scope.
Visual quality with a clear working process.
Great renders start with following your design exactly and agreeing everything up front.
Your references guide the room
We work from your plans, finishes and furniture choices. Anything not yet specified, we flag for you to decide, instead of guessing.
Feedback when it matters
You check camera angles, geometry, materials and lighting at preview stage, when changes are fast.
Plan for the next use
Once a room is approved, extra angles, finish options and 360° views are quick to add later.
Interior rendering, clearly explained.
Got a specific room, deadline or file format in mind? Ask us.
What are 3D interior rendering services?
3D interior rendering creates realistic images of a room before it’s built or renovated. We model the space, add furniture, materials and lighting, then render it from the angles you need.
What files do you need to start an interior rendering project?
Floor plans, elevations and dimensions, plus a 3D model if you have one. Add your material, furniture and lighting choices, the rooms and views you need, how you’ll use the images and your deadline. Missing something? Send what you have and we’ll tell you.
Can you work without an existing 3D model?
Yes. We can build the model from plans, measured sketches or photos. We’ll check what you send and ask about anything missing before we start.
Can you show different materials, furniture or lighting options?
Yes. We can render different finishes, furniture or lighting in the same room. Tell us the options up front so we can plan the scene and keep the price down.
Do you provide 360° interior views and walkthrough animations?
Yes. A 360° panorama lets viewers look around from one spot. Linked panoramas connect several spots into a tour, and a walkthrough follows a set camera path. We’ll help you pick the right one.
How much does 3D interior rendering cost?
It depends on room complexity, your files, the number of views and the outputs you need. See our 3D rendering cost page for typical prices. For an exact figure, send your plans, the views you need and your deadline.
How long does an interior rendering project take?
It depends on the number of rooms, modeling work and review rounds. You’ll get preview and delivery dates with your quote. Complete files and quick, consolidated feedback keep things fast.
How are revisions and final files handled?
Your quote lists the review stages, revisions and final files. You review previews and send feedback before final approval. If you ask for something outside the scope, we’ll tell you the cost before doing it.
Get a Free Quote for Your Interior Renders
Send your plans, references or early ideas and tell us who the images are for. We’ll reply with a recommended scope and a fixed quote, usually within one business day.
- Confidential file review
- Clear deliverables before kickoff
- No-obligation custom quote
Tell us what you are creating.
It takes about a minute. Tell us about the space, the images you need and your deadline.